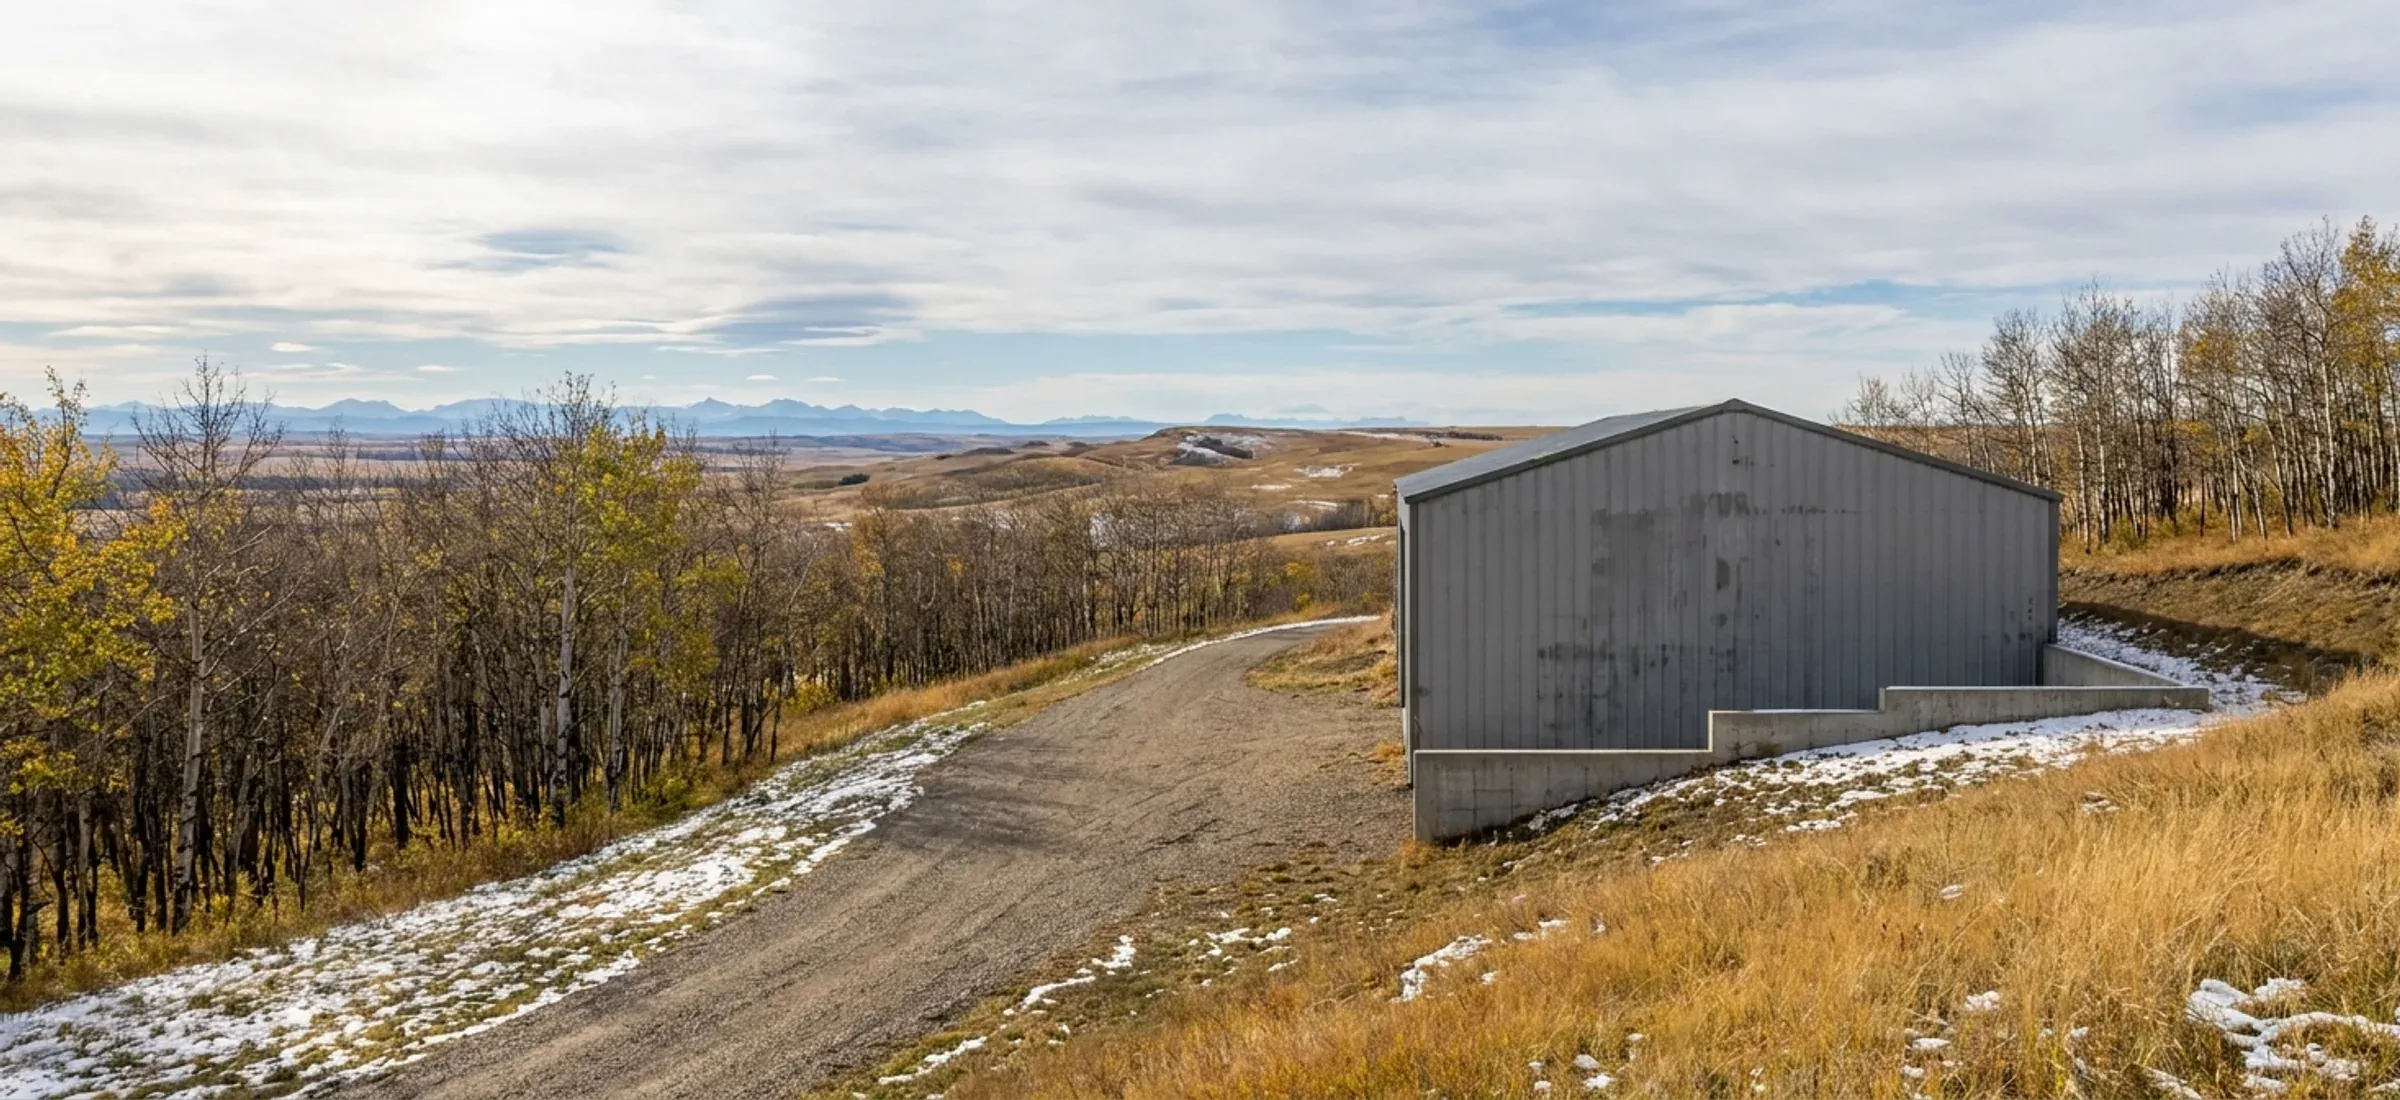
A steel shop tucked into an aspen grove on a hillside acreage with a gravel drive
Bearspaw

Acreage Shops in Bearspaw

On a built-out Bearspaw lot, a shop has to clear Rocky View County's size caps and, often, your subdivision's own architectural controls.

  • Permits through Rocky View County
  • Kit, erected or turnkey
  • Building drawings stamped by an Alberta-registered P.Eng.

Bearspaw's 2025 Area Structure Plan describes a community built on the two-acre lot: a minimum residential parcel of 0.8 hectares, and Built-Out Country Residential areas where lots are generally under about 1.4 hectares (3.5 acres) and can never be subdivided again. For a shop, that means the lot you have is the lot you will always have, and the building must fit inside Rocky View County's limits for it. On R-CRD land the permitted accessory building is 90 m² and all accessory buildings together are capped at 120 m², with a 7-metre height limit. The plan also expects consistent architectural controls across subdivisions, covering building appearance and height, and the plan incorporates a number of adopted conceptual schemes; individual subdivisions may also carry registered controls of their own. Those private controls sit on top of the County bylaw, which already requires an accessory building to complement the house in material, colour and appearance. Highway 1A forms most of Bearspaw's southern boundary, and a building within 300 metres of it falls in the provincial development control zone. The Highway 1A and Bearspaw Road node is a small commercial core where outdoor storage as a primary use is not allowed.
Acreage Shops: the rules in Bearspaw

Rocky View County Planning and Development (Development Authority)

Bearspaw ASP section 6: residential lots a minimum 0.8 ha (1.98 ac); Built-Out Country Residential areas, generally under about 1.4 ha (3.5 ac), shall not be further subdivided (Policy 6.3.2). New residential development shall achieve high-quality design through consistent architectural controls across subdivisions, particularly building appearance, building height, lot layout, landscaping and streetscape (Policy 6.1.1 e), and lot grading shall incorporate natural contours (Policy 6.1.1 a).

Source: Bearspaw Area Structure Plan, Bylaw C-8588-2024

Rocky View County Planning and Development (Development Authority)

Land Use Bylaw: in R-CRD, accessory buildings up to 90 m² (968.75 sq ft) are permitted, the total accessory footprint may not exceed 120.0 m² (1,291.67 sq ft), and accessory height is limited to 7.0 m. In any Residential District an accessory building shall be similar to and complement the principal building in exterior material, colour and appearance (section 173).

Source: Rocky View County Land Use Bylaw C-8000-2020, Office Consolidation

Rocky View County Building Services

The County's Farm Building Exemption form states that owners and agents are responsible for ensuring work complies with all applicable Land Use Bylaws, subdivision requirements and developers' or homeowners associations' requirements.

Source: Farm Building Exemption (application and Declaration of Use form)

Alberta Transportation and Economic Corridors

A roadside development permit is required within 300 m of a provincial highway or 800 m of the centreline of a highway and public road intersection; the general minimum setback is 40 m from the right-of-way or 70 m from the roadway centreline, whichever is greater. The Bearspaw ASP boundary is generally Highway 1A to the south.

Source: Roadside development permits | Alberta.ca

Red iron or light-gauge steel?

Most commercial, agricultural and large acreage buildings use rigid-frame "red iron" primary steel. Light-gauge cold-formed frames suit smaller garages and storage. This is how the two differ.

Attribute Rigid-frame red iron Light-gauge cold-formed
Primary frame Hot-rolled or built-up (welded plate) rigid frames, usually tapered, bolted at the haunch and ridge Cold-formed C-sections, screwed or bolted, used as both frame and secondary members
Secondary framing Cold-formed Z-purlins and girts spanning between frames The same cold-formed members, at closer spacing
Clear span Wide clear spans with no interior columns; modular columns optional for very wide buildings Shorter clear spans; wider buildings need interior posts
Frame spacing (bays) Wider bays, set by the manufacturer for the loads at your site Closer frame spacing
Overhead crane Frames and columns can be designed from the start to carry crane runway beams and brackets Not a crane structure
Doors and openings Large overhead and sliding doors framed between columns without losing the clear span Door sizes limited by frame spacing
Typical use Commercial, industrial, agricultural and large acreage shops Garages, small shops and storage
Drawings for the permit Stamped by an Alberta-registered P.Eng. retained by the manufacturer, for your site loads Varies by supplier; confirm stamped drawings before you buy

Built for Chinooks, snow drift and hail

Snow and drift

The building code's 1-in-50-year ground snow load for Cochrane is 1.4 kPa, plus 0.1 kPa rain-on-snow. Bearspaw isn't listed in the code's climate table; Cochrane is the nearest listed location, about 13 km away, and your permit authority sets the value for your exact site. The roof load your acreage shops is designed for starts there and goes up where snow drifts: against a taller wall, behind a parapet, or where a lean-to steps down from the main roof.

Chinook wind

The 1-in-50-year design wind pressure for Cochrane is 0.48 kPa, about 98 km/h sustained over an hour. Gusts run higher, which is why large doors, end walls and anchor bolts are designed for the site's exposure, not a catalogue default.

Hail

Southern Alberta sees some of Canada's most damaging hail. Ask for wall and roof panels carrying a UL 2218 Class 4 impact rating in the manufacturer's listing, and check the paint system's warranty terms for hail.

Source: National Building Code – 2023 Alberta Edition, Volume 1: Table C-2, Climatic Design Data for Selected Locations in Alberta, NBC(AE) 2023. Your stamped drawings use the values for your exact site.

Site and foundation in Bearspaw

Pull your land title before design: restrictive covenants or architectural guidelines registered by a subdivision's developer may apply, and they can set roof pitch, cladding or colour rules stricter than the County's. On a lot under 1.4 hectares, remember the County bylaw allows no horses or other livestock, so a shop cannot be justified as a barn. The ASP's call for grading that follows natural contours matters on sloping lots: place the shop where the pad needs the least cut and fill, and keep within the 1-metre fill allowance near a permitted building. Drainage must be consistent with the Bearspaw Master Drainage Plan for new development, so do not redirect runoff toward a neighbour. Keep the shop clear of the septic field and well, and allow for the 45-metre front setback from County roads.

Common clear-span sizes

Size (ft)Floor areaTypical useFraming
30x40 1,200 sq ft Two-bay garage shop, hobby shop, small equipment storage red iron or light gauge
40x60 2,400 sq ft Acreage shop with RV or equipment bays, small contractor shop red iron or light gauge
60x100 6,000 sq ft Contractor yard building, machine storage, small warehouse red iron
100x200+ 20,000 sq ft Warehouse, crane-served fabrication shop, riding arena red iron

Every size is a starting point. Width, length, eave height and frame spacing are set to your use and your site.

Acreage Shops in Bearspaw: questions

Do subdivision architectural controls apply to a steel shop in Bearspaw?

If your subdivision has them, yes. They are private rules registered on title or set by a homeowners association, separate from the County's permits, and they can limit cladding, colour, roof pitch or building height. The 2025 Bearspaw ASP expects consistent architectural controls across subdivisions. Check your title for restrictive covenants and ask the association for its guidelines before ordering the building.

Can I keep a horse in my Bearspaw shop?

Not on a lot under 1.4 hectares (3.46 acres). Rocky View County's bylaw allows zero animal units on parcels that small, and the Bearspaw ASP says built-out lots are generally under about 1.4 hectares. Parcels from 1.4 to 2.0 hectares may keep two animal units, where one horse is one unit. A shop on a small lot is an accessory building, not a barn.

My lot backs onto Highway 1A. Does that change anything?

Yes. Within 300 metres of a provincial highway's right-of-way, Alberta requires a roadside development permit in addition to the County's permits, and its general minimum setback is 40 metres from the right-of-way or 70 metres from the roadway centreline, whichever is greater. Tell the County about the project first, then apply through the province's RPATH portal.

How do I make a steel shop 'complement' my house?

The County bylaw asks for similar exterior material, colour and appearance, and its application package asks for a photo of the house and colour elevations of the shop. Practical moves include matching the roof colour, using a wall colour from the house's palette, adding a wainscot or stone-look base, and keeping roof pitch and trim in the same family. Ask the County early if your house is stucco or log.

Quote a building in Bearspaw

Give us the size, the use and the site, and we'll reply with framing options, the permit route for your municipality and a quote.

Step 1 of 5
What are you building?

We use the details you send to answer your quote request and, if you go ahead, to order and build your building. If we can't take on your project and you tick the partner-builder box, we share your details with an independent supplier or erector in Alberta who can quote it. Our form and contact system is hosted by a service provider in the United States. See our Privacy Policy for details and for who to contact with questions.