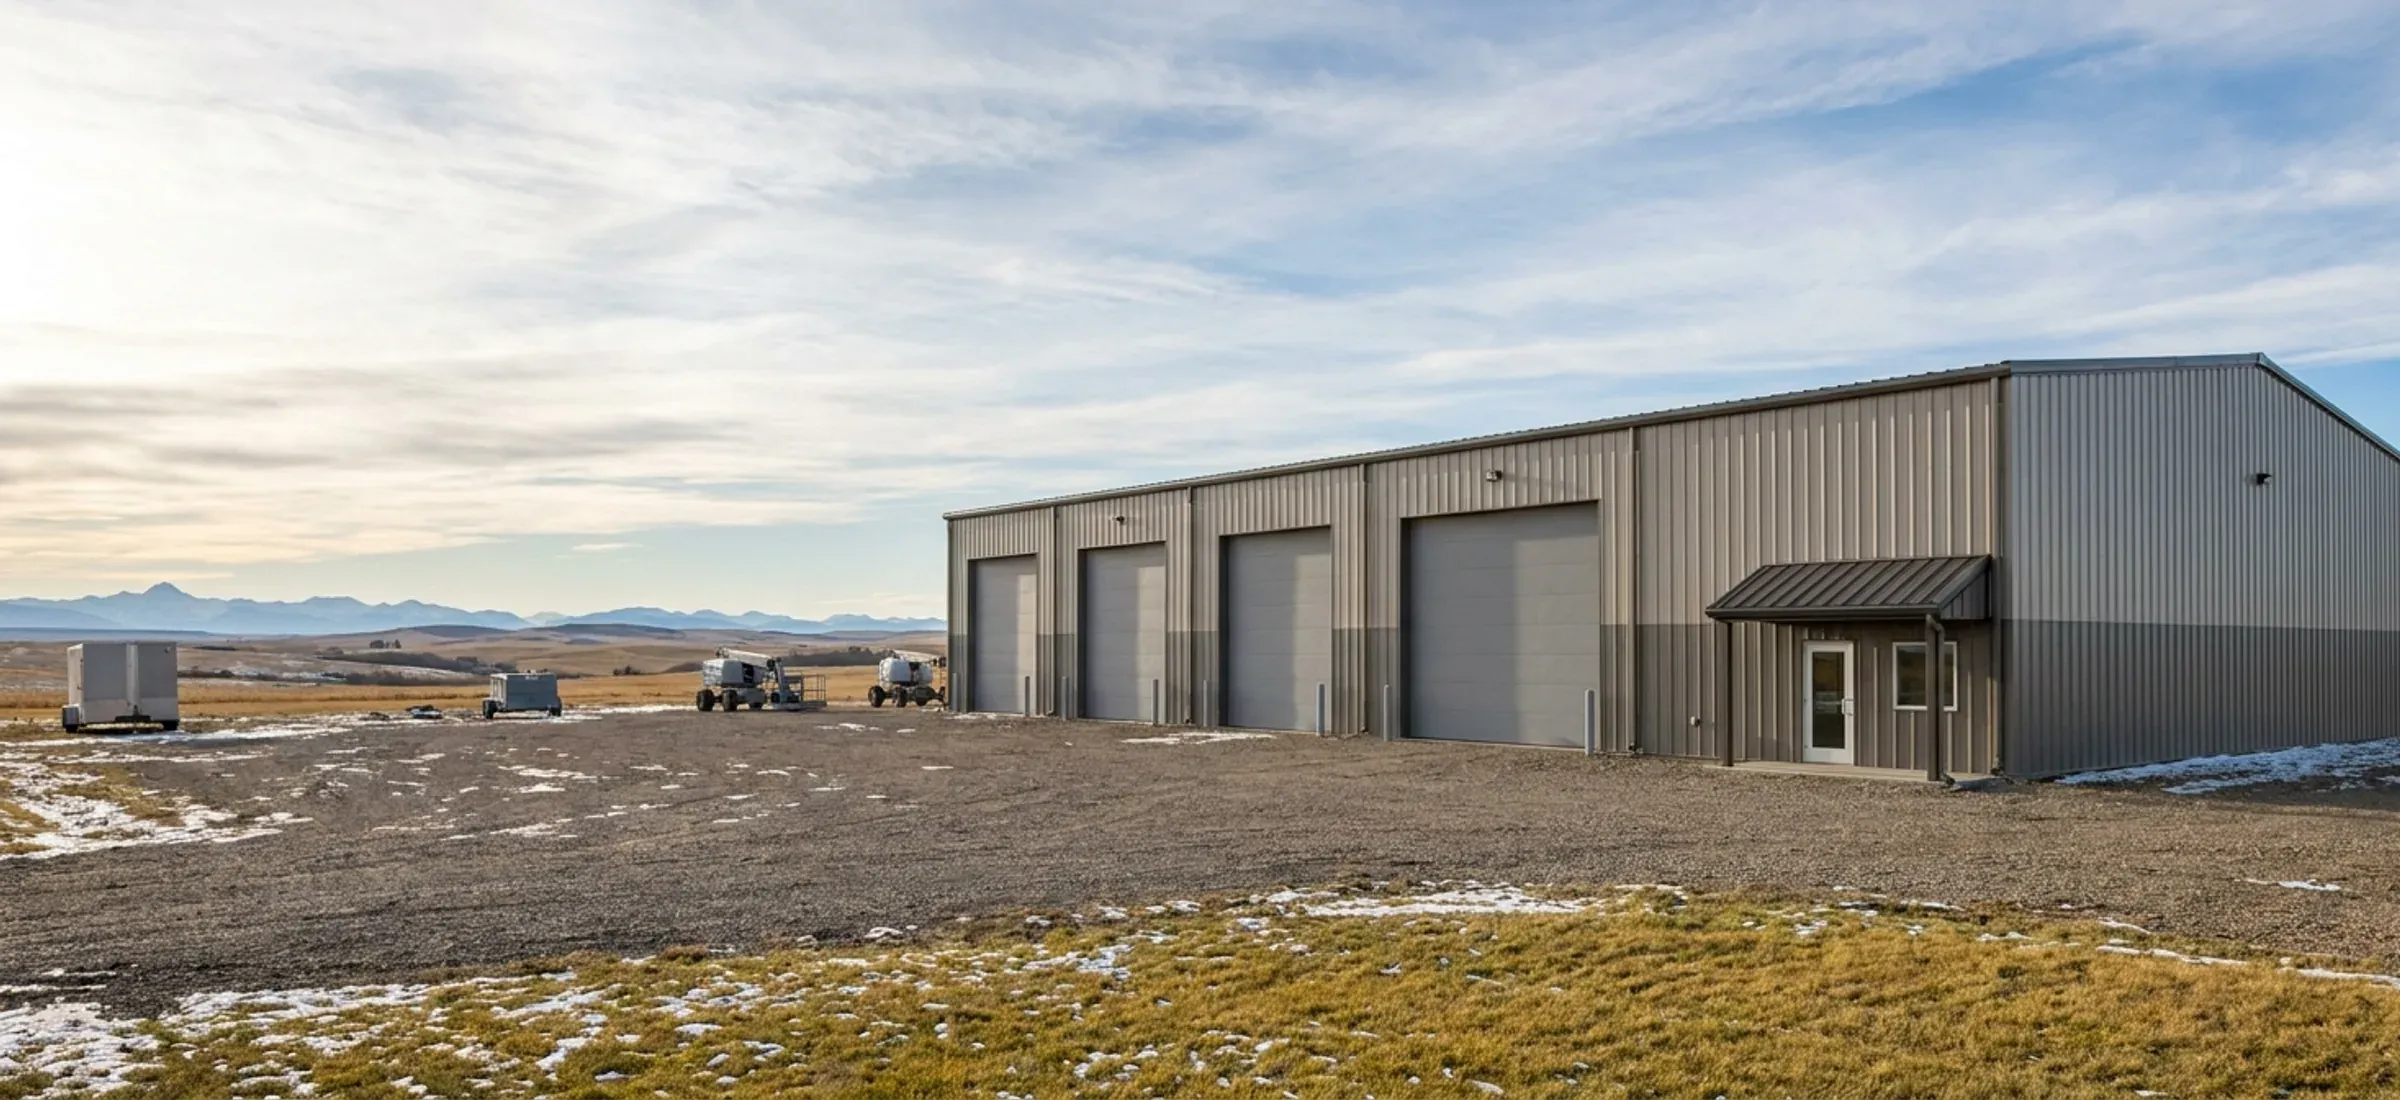
60x100 Steel Building
A 60x100 is 6,000 square feet, about 557 m².
- 60 ft × 100 ft
- 6,000 sq ft
It is the size contractors, farmers and small distributors reach for when a shop becomes a business building: machine storage, a contractor's yard building, a small warehouse. It is a red iron size, and it sits in an awkward spot in the Alberta building code that is worth understanding before you settle on the footprint.
What fits inside
A 60-foot clear span takes two rows of equipment with a drive aisle between them, or a row of service bays along one sidewall with racking along the other. A contractor might use 60x70 for trucks, trailers and equipment and 60x30 for a heated shop and parts room. A farm can store a line of seeding and spraying equipment under one roof. A distributor can fit pallet racking and a loading area with an office at the front.
Door and bay layouts
At this size, doors usually go in both places: a large overhead door in one or both 60-foot end walls for drive-through access, and a series of overhead doors in a sidewall, each centred in a bay between the main frames. Drive-through doors at both ends let long trailers pull through without backing. The frame spacing, set by the manufacturer for your loads, decides where sidewall doors can go, so the door schedule should be fixed before the design.
Two code thresholds, one building
Building area is measured to the outside surface of the exterior walls. At about 557 m², a 60x100 is over 500 m², the point at which a one-storey business, mercantile or industrial building needs its drawings and specifications authenticated by registered professionals. It is under 600 m², the upper limit for Part 9 of the code. Add a lean-to, ten more feet of length, or an assembly use such as a public training room, and the building moves to Part 4. A farm building not for public use is outside both rules. Know which side of each line you are on before you order.
What changes the cost
The main drivers are the clear span itself, eave height, the number and size of overhead doors, insulation and liner, the snow and wind loads at your site, the foundation, and whether the building is classified for professional involvement. Planning for expansion with an expandable end wall adds a little now and saves a lot later. Our cost guide explains each driver.
Common clear-span sizes
| Size (ft) | Floor area | Typical use | Framing |
|---|---|---|---|
| 30x40 | 1,200 sq ft | Two-bay garage shop, hobby shop, small equipment storage | red iron or light gauge |
| 40x60 | 2,400 sq ft | Acreage shop with RV or equipment bays, small contractor shop | red iron or light gauge |
| 60x100 | 6,000 sq ft | Contractor yard building, machine storage, small warehouse | red iron |
| 100x200+ | 20,000 sq ft | Warehouse, crane-served fabrication shop, riding arena | red iron |
Every size is a starting point. Width, length, eave height and frame spacing are set to your use and your site.
60x100: questions
Does a 60x100 steel building need interior columns?
Normally not. A 60-foot width is commonly built as a red iron clear span, with the frame design set by the manufacturer for your site's snow and wind loads. Modular interior columns are an option mainly for much wider buildings.
Does a 60x100 need professional drawings beyond the steel?
If it is a business, mercantile or industrial building, yes: at about 557 m² it is over the 500 m² point where the code requires registered professionals to authenticate the drawings and specifications. A farm building not for public use is exempt from that requirement.
Is a 60x100 under Part 9 of the building code?
Usually, if the occupancy allows. It is just under the 600 m² limit. A lean-to, extra length or an assembly use takes it into Part 4.
Can a 60x100 have an overhead crane?
Yes, if the crane is part of the design from the start. See our industrial crane buildings page for the questions that set a crane building's design.
Keep reading
The pages that answer the next question this one raises.
Quote your building
Give us the size, the use and the site, and we'll reply with framing options, the permit route for your municipality and a quote.
We use the details you send to answer your quote request and, if you go ahead, to order and build your building. If we can't take on your project and you tick the partner-builder box, we share your details with an independent supplier or erector in Alberta who can quote it. Our form and contact system is hosted by a service provider in the United States. See our Privacy Policy for details and for who to contact with questions.