Snow and drift
Roof snow load is set from the code's ground snow load for your site, then raised where snow drifts: against a taller wall, behind a parapet, or where a lean-to steps down from the main roof.
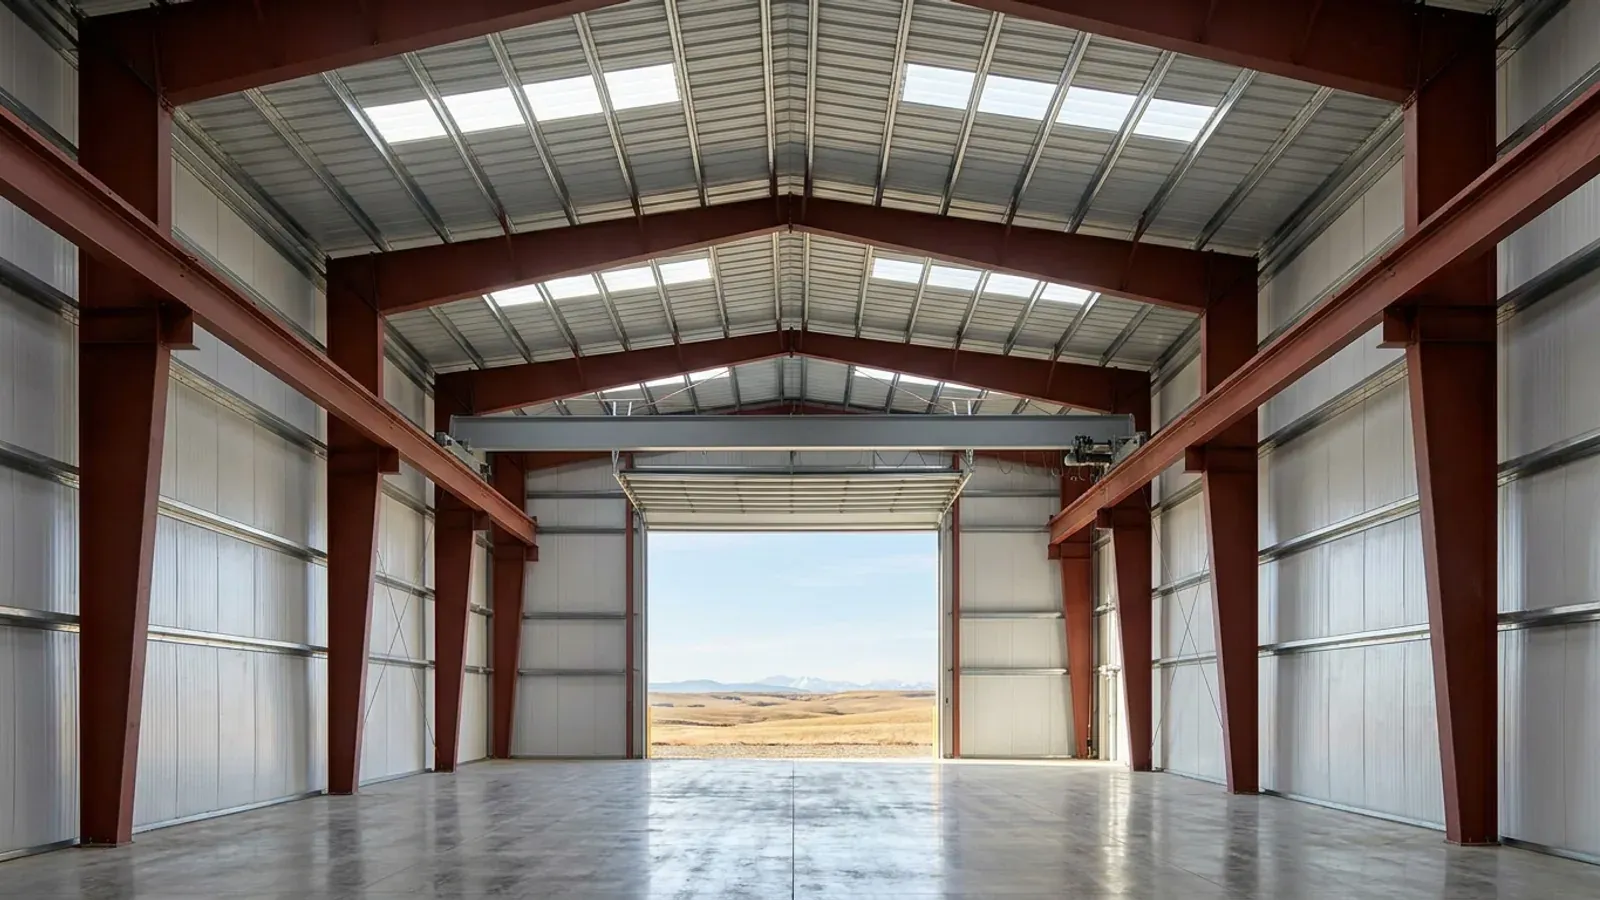
Rigid-frame steel buildings for fabrication shops, machine shops and equipment repair where an overhead bridge crane runs the length of the bay. The crane is part of the building design, not an add-on. We supply and erect the building, and we start with the crane: its capacity, how it is controlled, how often it lifts and how high the hook has to reach.
A steel building without a crane carries roof snow, wind and its own weight. A crane building carries all of that plus a moving load that stops, starts and swings. The National Building Code – 2023 Alberta Edition treats that load in its own article. Article 4.1.5.11 requires the load from equipment that may cause impact, such as a crane, to be taken as the weight of the equipment plus its maximum lifting capacity, multiplied by an impact factor. The factor is higher for cab- or radio-operated cranes than for pendant- or hand-operated ones, which is one reason we ask how the crane will be driven.
The same article requires crane runways to resist sideways forces across the rails and lengthwise forces along them, and crane-supporting structures to be designed for the load combinations the code sets out for crane loads. None of that can be added later to frames that were designed without it. If there is any chance you will want a crane, say so before the building is ordered.
Capacity is the first question, but not the only one. The crane options we ask clients about are bridge cranes in the 5 to 20 tonne range; the right answer comes from your heaviest regular lift, not the heaviest lift you can imagine. Span matters because a wider building means a longer, heavier bridge. Duty matters because a crane that lifts all day is a fatigue problem as well as a strength problem: the code's own notes say fatigue failure in ordinary steel buildings is unlikely except in girders supporting heavily used cranes, and the Canadian Institute of Steel Construction's design guide for crane-supporting steel structures covers repeated loads and fatigue in detail.
Hook height is where buyers most often get caught. The eave has to clear the runway, the crane bridge, the hoist and the hook, with the load hanging below the hook. Start from the tallest thing you will lift and the height of the truck bed or machine it goes onto, and work upward.
Lighter cranes are often carried on brackets bolted to the main building columns. Heavier or busier cranes usually get their own crane columns beside the building columns, so the crane loads go straight to the foundation. Which one suits your crane is the manufacturer's design decision, made from the crane data you give them. What you control is the layout: where the crane needs to reach, whether it must travel the full length of the building, and where the overhead doors sit so trucks can be loaded under the hook.
Part 6 of Alberta's Occupational Health and Safety Code applies to cranes and hoists with a rated load capacity of 2000 kilograms or more, which covers every crane in the range above. It requires bridge, gantry, jib, monorail and overhead travelling cranes to meet the CSA B167 safety standard for maintenance and inspection, and the electrical design requirements of the Canadian Electrical Code. Cranes on rails must have positive stops or limiting devices so they cannot run off the end of the runway or collide with other equipment on the same rail.
Those are the employer's obligations, but they shape the building. End stops need something solid to bolt to, a second crane on the same runway needs collision protection, and inspection needs safe access to the runway. Building them into the design is simpler than retrofitting.
The most expensive mistake is buying a building without a crane and adding one later. Frames that were never designed for crane loads usually cannot take them without reinforcement or new columns. The second is underestimating hook height, which leaves a crane that cannot lift a load high enough to clear a truck deck. The third is pouring the foundation before the building design is finished: crane columns carry concentrated loads, and the footing design needs the manufacturer's column reactions. Our foundations guide explains how the building design and foundation design fit together.
We ask for the crane's rated capacity, span, control type (cab, radio or pendant), how many lifts a shift and whether a second crane may share the runway later. Those answers go to the building manufacturer before any frame is designed.
Working back from the tallest load you need to lift, we set the hook height, then the runway height, then the eave. The building is sized around the crane, not the crane squeezed into the building.
The manufacturer designs the frames, crane columns or brackets and runway support for the crane loads and the site's snow and wind loads. The drawings are stamped by an Alberta-registered professional engineer (P.Eng.) retained by the building manufacturer.
Crane-bearing columns carry concentrated vertical and horizontal loads. The foundation design uses the column reactions the manufacturer supplies, so foundation design waits for the building design.
Frames, runway beams and rails are erected and aligned before the crane supplier installs the crane. From then on, maintenance and inspection of the crane follow Alberta's Occupational Health and Safety Code.
Most commercial, agricultural and large acreage buildings use rigid-frame "red iron" primary steel. Light-gauge cold-formed frames suit smaller garages and storage. This is how the two differ.
| Attribute | Rigid-frame red iron | Light-gauge cold-formed |
|---|---|---|
| Primary frame | Hot-rolled or built-up (welded plate) rigid frames, usually tapered, bolted at the haunch and ridge | Cold-formed C-sections, screwed or bolted, used as both frame and secondary members |
| Secondary framing | Cold-formed Z-purlins and girts spanning between frames | The same cold-formed members, at closer spacing |
| Clear span | Wide clear spans with no interior columns; modular columns optional for very wide buildings | Shorter clear spans; wider buildings need interior posts |
| Frame spacing (bays) | Wider bays, set by the manufacturer for the loads at your site | Closer frame spacing |
| Overhead crane | Frames and columns can be designed from the start to carry crane runway beams and brackets | Not a crane structure |
| Doors and openings | Large overhead and sliding doors framed between columns without losing the clear span | Door sizes limited by frame spacing |
| Typical use | Commercial, industrial, agricultural and large acreage shops | Garages, small shops and storage |
| Drawings for the permit | Stamped by an Alberta-registered P.Eng. retained by the manufacturer, for your site loads | Varies by supplier; confirm stamped drawings before you buy |
Roof snow load is set from the code's ground snow load for your site, then raised where snow drifts: against a taller wall, behind a parapet, or where a lean-to steps down from the main roof.
Wind pressure is set from the code value for your site and its exposure. Large doors, end walls and anchor bolts are designed to it, not to a catalogue default.
Southern Alberta sees some of Canada's most damaging hail. Ask for wall and roof panels carrying a UL 2218 Class 4 impact rating in the manufacturer's listing, and check the paint system's warranty terms for hail.
| Size (ft) | Floor area | Typical use | Framing |
|---|---|---|---|
| 30x40 | 1,200 sq ft | Two-bay garage shop, hobby shop, small equipment storage | red iron or light gauge |
| 40x60 | 2,400 sq ft | Acreage shop with RV or equipment bays, small contractor shop | red iron or light gauge |
| 60x100 | 6,000 sq ft | Contractor yard building, machine storage, small warehouse | red iron |
| 100x200+ | 20,000 sq ft | Warehouse, crane-served fabrication shop, riding arena | red iron |
Every size is a starting point. Width, length, eave height and frame spacing are set to your use and your site.
A crane building in Balzac must fit a 20-metre height limit, screen its yard from Highway 2 and meet landscaping rules set for the corridor.
Calgary's I-G district has no height limit except beside residential or S-SPR land; I-C and I-E stop at 12 metres, which decides where a tall crane bay fits.
In High River's Service & Employment District, a crane bay taller than 4.5 metres counts as two storeys, and the district allows three.
Every municipality has its own permit route. See all the places we build.
Sometimes, but rarely cheaply. The frames, columns and foundations have to be checked for crane loads they were not designed for, including sideways and lengthwise runway forces and impact. Often the answer is a free-standing crane structure with its own columns and footings inside the building. Plan the crane into a new building if there is any chance you will want one.
That is set by the building manufacturer's design, not by a catalogue. The bridge cranes we ask clients about range from 5 to 20 tonnes. The building is then designed for the crane you choose, its span, how it is controlled and how often it lifts. Give us the crane details first and the frame design follows from them.
Part 6 of the Occupational Health and Safety Code applies to cranes and hoists rated at 2000 kilograms or more. Overhead cranes must meet the CSA B167 standard for maintenance and inspection, cranes on rails need positive stops or limiting devices, and operators must be competent and authorized by the employer. Those are your obligations as the employer once the crane is in service.
Usually, under the crane-bearing columns. Those columns take the crane's vertical load plus horizontal forces from the runway, concentrated at a few points. The foundation is designed from the column reactions the manufacturer supplies for your crane and site, which is why the foundation design follows the building design rather than coming first.
The pages that answer the next question this one raises.
The size most crane-served fabrication shops end up at, and how wide clear spans and modular columns work.
Read itWhy the footing design waits for the manufacturer's column reactions, especially under crane columns.
Read itIndustrial parks in Rocky View County where crane-served shops are built.
Read itGive us the size, the use and the site, and we'll reply with framing options, the permit route for your municipality and a quote.
We use the details you send to answer your quote request and, if you go ahead, to order and build your building. If we can't take on your project and you tick the partner-builder box, we share your details with an independent supplier or erector in Alberta who can quote it. Our form and contact system is hosted by a service provider in the United States. See our Privacy Policy for details and for who to contact with questions.