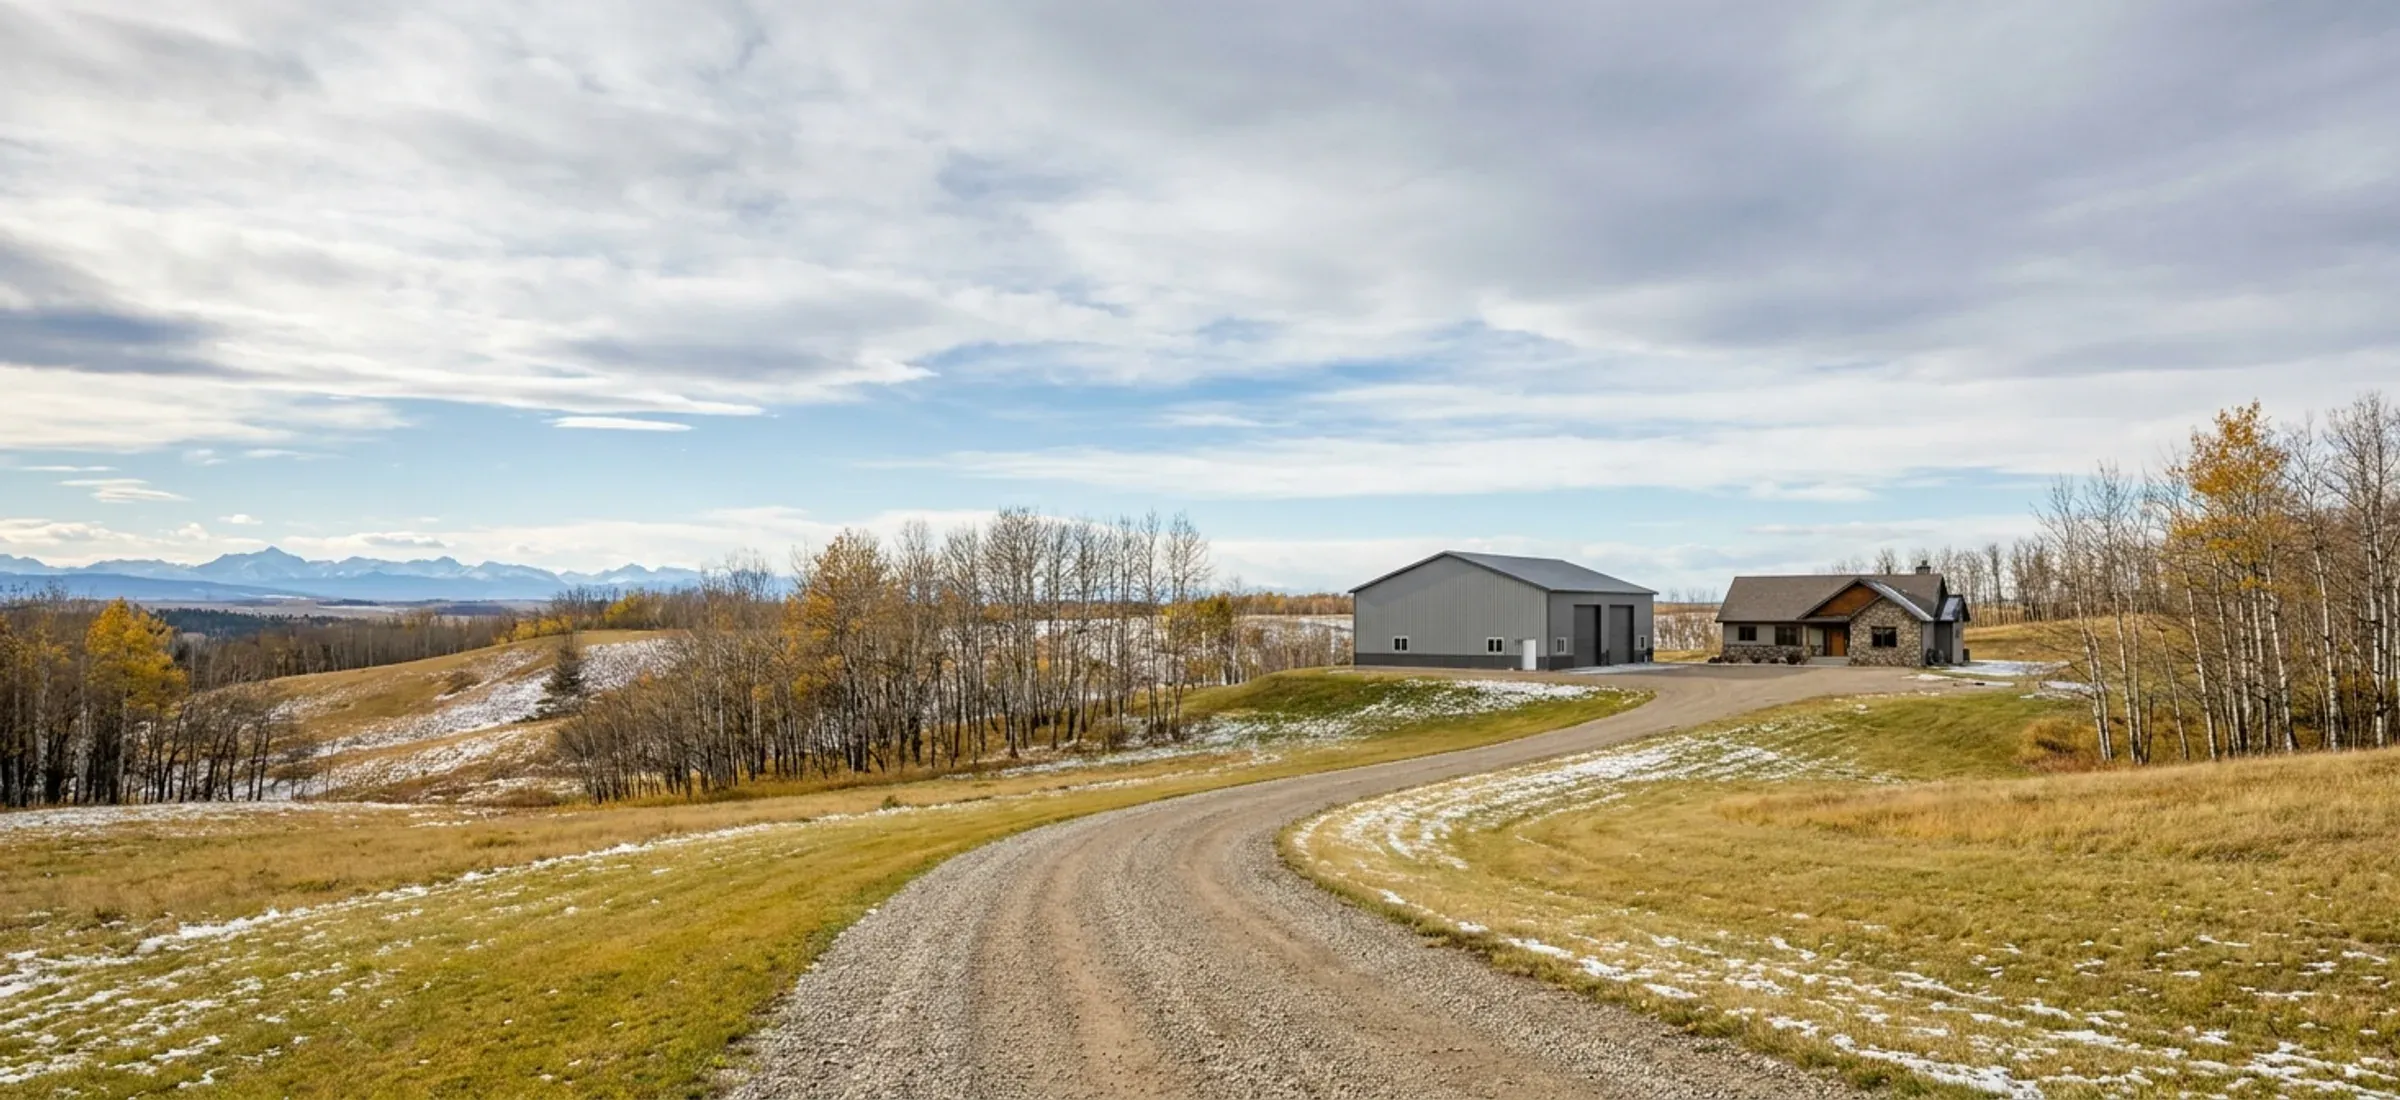
Hilly acreage land with aspen groves, a steel shop and a gravel drive, mountains in the distance
Rocky View County

Steel Buildings in Bearspaw

Bearspaw is a country-residential community in Rocky View County, north-west of Calgary between the city limit and Cochrane, with Highway 1A along its southern edge.

  • Permits through Rocky View County
  • Rocky View County

Permits for a steel building here come from Rocky View County. The new Bearspaw Area Structure Plan (Bylaw C-8588-2024, approved 17 June 2025) replaced the 1993 plan and sets a minimum residential lot of 0.8 hectares, the two-acre lot that defines most of Bearspaw. It also identifies Built-Out Country Residential areas where lots are generally under about 1.4 hectares (3.5 acres) and cannot be subdivided further. That lot pattern shapes what a shop can be. On Residential, Country Residential (R-CRD) land the County's bylaw permits a 90 m² accessory building without a development permit and caps all accessory buildings at 120 m² in total, and it requires an accessory building to complement the house in material, colour and appearance. Many Bearspaw subdivisions also have architectural controls of their own, which the plan expects new subdivisions to carry. Larger parcels remain, with cattle, horses, hay and cereal crops, where the farm-building rules apply instead. The business node is small and sits at Highway 1A and Bearspaw Road.
Permits and land use in Bearspaw

Development permit

Rocky View County Planning and Development (Development Authority)

Rocky View County is the development authority for Bearspaw. An accessory building is exempt from a development permit only when it meets the district's permitted-use limits without a variance. The Bearspaw ASP adds that, where agricultural and adjacent land uses may conflict, setbacks or other mitigations may be required at the development permit stage under the County's Agricultural Boundary Design Guidelines.

Source: Bearspaw Area Structure Plan, Bylaw C-8588-2024

Building permit

Rocky View County Building Services

The County issues its own building permits through its myBuild online portal. Its building permit FAQ says a permit is required for construction of any building over 10 m² (107 sq ft), that issuance can take up to 25 days once the administrative review is complete, that a foundation-only permit can be requested so excavation can start during review, and that permits are valid for one year. The County does not require or issue business licences.

Source: Building Permit Frequently Asked Questions | Rocky View County

Land use

Rocky View County Planning and Development (Development Authority)

The Bearspaw ASP describes Bearspaw as predominantly country residential, with a minimum residential lot of 0.8 ha (1.98 ac) and Built-Out Country Residential areas of lots generally under about 1.4 ha (3.5 ac) that shall not be further subdivided. New residential development is to have consistent architectural controls on building appearance and height (Policy 6.1.1 e). A small Community Core of business and institutional uses sits at Highway 1A and Bearspaw Road, where outdoor storage as a primary use is not permitted (Policy 7.1.7).

Source: Bearspaw Area Structure Plan, Bylaw C-8588-2024

Farm buildings

Rocky View County Planning and Development (Development Authority)

Bearspaw ASP section 8: agricultural use or development is supported if it is compatible with the area's character, the site can sustain it, a rationale is provided, and impacts on neighbours, County roads, stormwater and the environment are minimal. All agricultural uses must follow the plan's management-practice requirements for stormwater run-off. The County's Farm Building Exemption permit applies to qualifying farm buildings.

Source: Bearspaw Area Structure Plan, Bylaw C-8588-2024

Servicing

Rocky View County Planning and Development (Development Authority)

Bearspaw ASP Policy 6.1.1 c) says new residential development shall connect to piped water and wastewater systems whenever feasible; many existing acreages are on private systems, which bring a private sewage subtrade permit for a plumbed shop.

Source: Bearspaw Area Structure Plan, Bylaw C-8588-2024

Bearspaw at a glance

Area plan in force
Bearspaw Area Structure Plan, Bylaw C-8588-2024, approved 17 June 2025; repeals Bylaw C-4129-93 and the Ascension Conceptual Scheme
Bearspaw Area Structure Plan, Bylaw C-8588-2024
Minimum residential lot
0.8 ha (1.98 ac), the two-acre lot
Bearspaw Area Structure Plan, Bylaw C-8588-2024
Built-Out Country Residential areas
Lots generally under about 1.4 ha (3.5 ac); no further subdivision
Bearspaw Area Structure Plan, Bylaw C-8588-2024
Agriculture in Bearspaw
Mostly beef cattle and horses, hay and green fodder, and cereal crops, with smaller equestrian and horticultural parcels
Bearspaw Area Structure Plan, Bylaw C-8588-2024
Plan boundary
Highway 1A to the south (with exceptions), the City of Calgary to the east, the Town of Cochrane and Bighill Springs Creek to the west
Bearspaw Area Structure Plan, Bylaw C-8588-2024

Built for Chinooks, snow drift and hail

Snow and drift

The building code's 1-in-50-year ground snow load for Cochrane is 1.4 kPa, plus 0.1 kPa rain-on-snow. Bearspaw isn't listed in the code's climate table; Cochrane is the nearest listed location, about 13 km away, and your permit authority sets the value for your exact site. The roof load your steel building is designed for starts there and goes up where snow drifts: against a taller wall, behind a parapet, or where a lean-to steps down from the main roof.

Chinook wind

The 1-in-50-year design wind pressure for Cochrane is 0.48 kPa, about 98 km/h sustained over an hour. Gusts run higher, which is why large doors, end walls and anchor bolts are designed for the site's exposure, not a catalogue default.

Hail

Southern Alberta sees some of Canada's most damaging hail. Ask for wall and roof panels carrying a UL 2218 Class 4 impact rating in the manufacturer's listing, and check the paint system's warranty terms for hail.

Source: National Building Code – 2023 Alberta Edition, Volume 1: Table C-2, Climatic Design Data for Selected Locations in Alberta, NBC(AE) 2023. Your stamped drawings use the values for your exact site.

Building in Bearspaw: questions

Who approves a shop on a Bearspaw acreage?

Rocky View County. Bearspaw is a community within the County, so the development permit, where one is needed, comes from County Planning and Development, and the building permit from County Building Services. If your subdivision has registered architectural controls or a homeowners association, those apply on top; the County's farm-exemption form reminds owners they are responsible for meeting developer and homeowners association requirements too.

Do Bearspaw's hills change the design loads?

Bearspaw has no entry of its own in the code's climatic table; the nearest listed location is Cochrane, about 13 km west, which is what this page shows, and its snow value is higher than Calgary's. For an unlisted place the code leaves the site value to the permit authority, so ask for the design values and the wind exposure assumed to be printed on the stamped drawings. Open acreage ground affects drifting, especially where a shop sits beside a taller house or a treed edge.

What site problems are common on Bearspaw lots?

Room. A two-acre lot loses a lot of area to the 45-metre front setback from County roads and to the septic field. Slopes are the other issue: buildings must sit 20 metres back from the top of any bank steeper than 15 per cent unless a geotechnical study supports less. The Bearspaw ASP also expects lot grading to follow natural contours, so plan the pad with the drainage, not against it.

How long does a Bearspaw shop take?

If the shop fits the permitted size for the district, the building permit is the main wait: up to 25 days after administrative review. If it needs a development permit, add up to 40 days for the decision and 21 days after notice before it takes effect. Architectural approval from a subdivision's own controls, where they exist, can run in parallel. Kits suit owners with equipment; erected and turnkey jobs keep one schedule.

Quote a building in Bearspaw

Give us the size, the use and the site, and we'll reply with framing options, the permit route for your municipality and a quote.

Step 1 of 5
What are you building?

We use the details you send to answer your quote request and, if you go ahead, to order and build your building. If we can't take on your project and you tick the partner-builder box, we share your details with an independent supplier or erector in Alberta who can quote it. Our form and contact system is hosted by a service provider in the United States. See our Privacy Policy for details and for who to contact with questions.