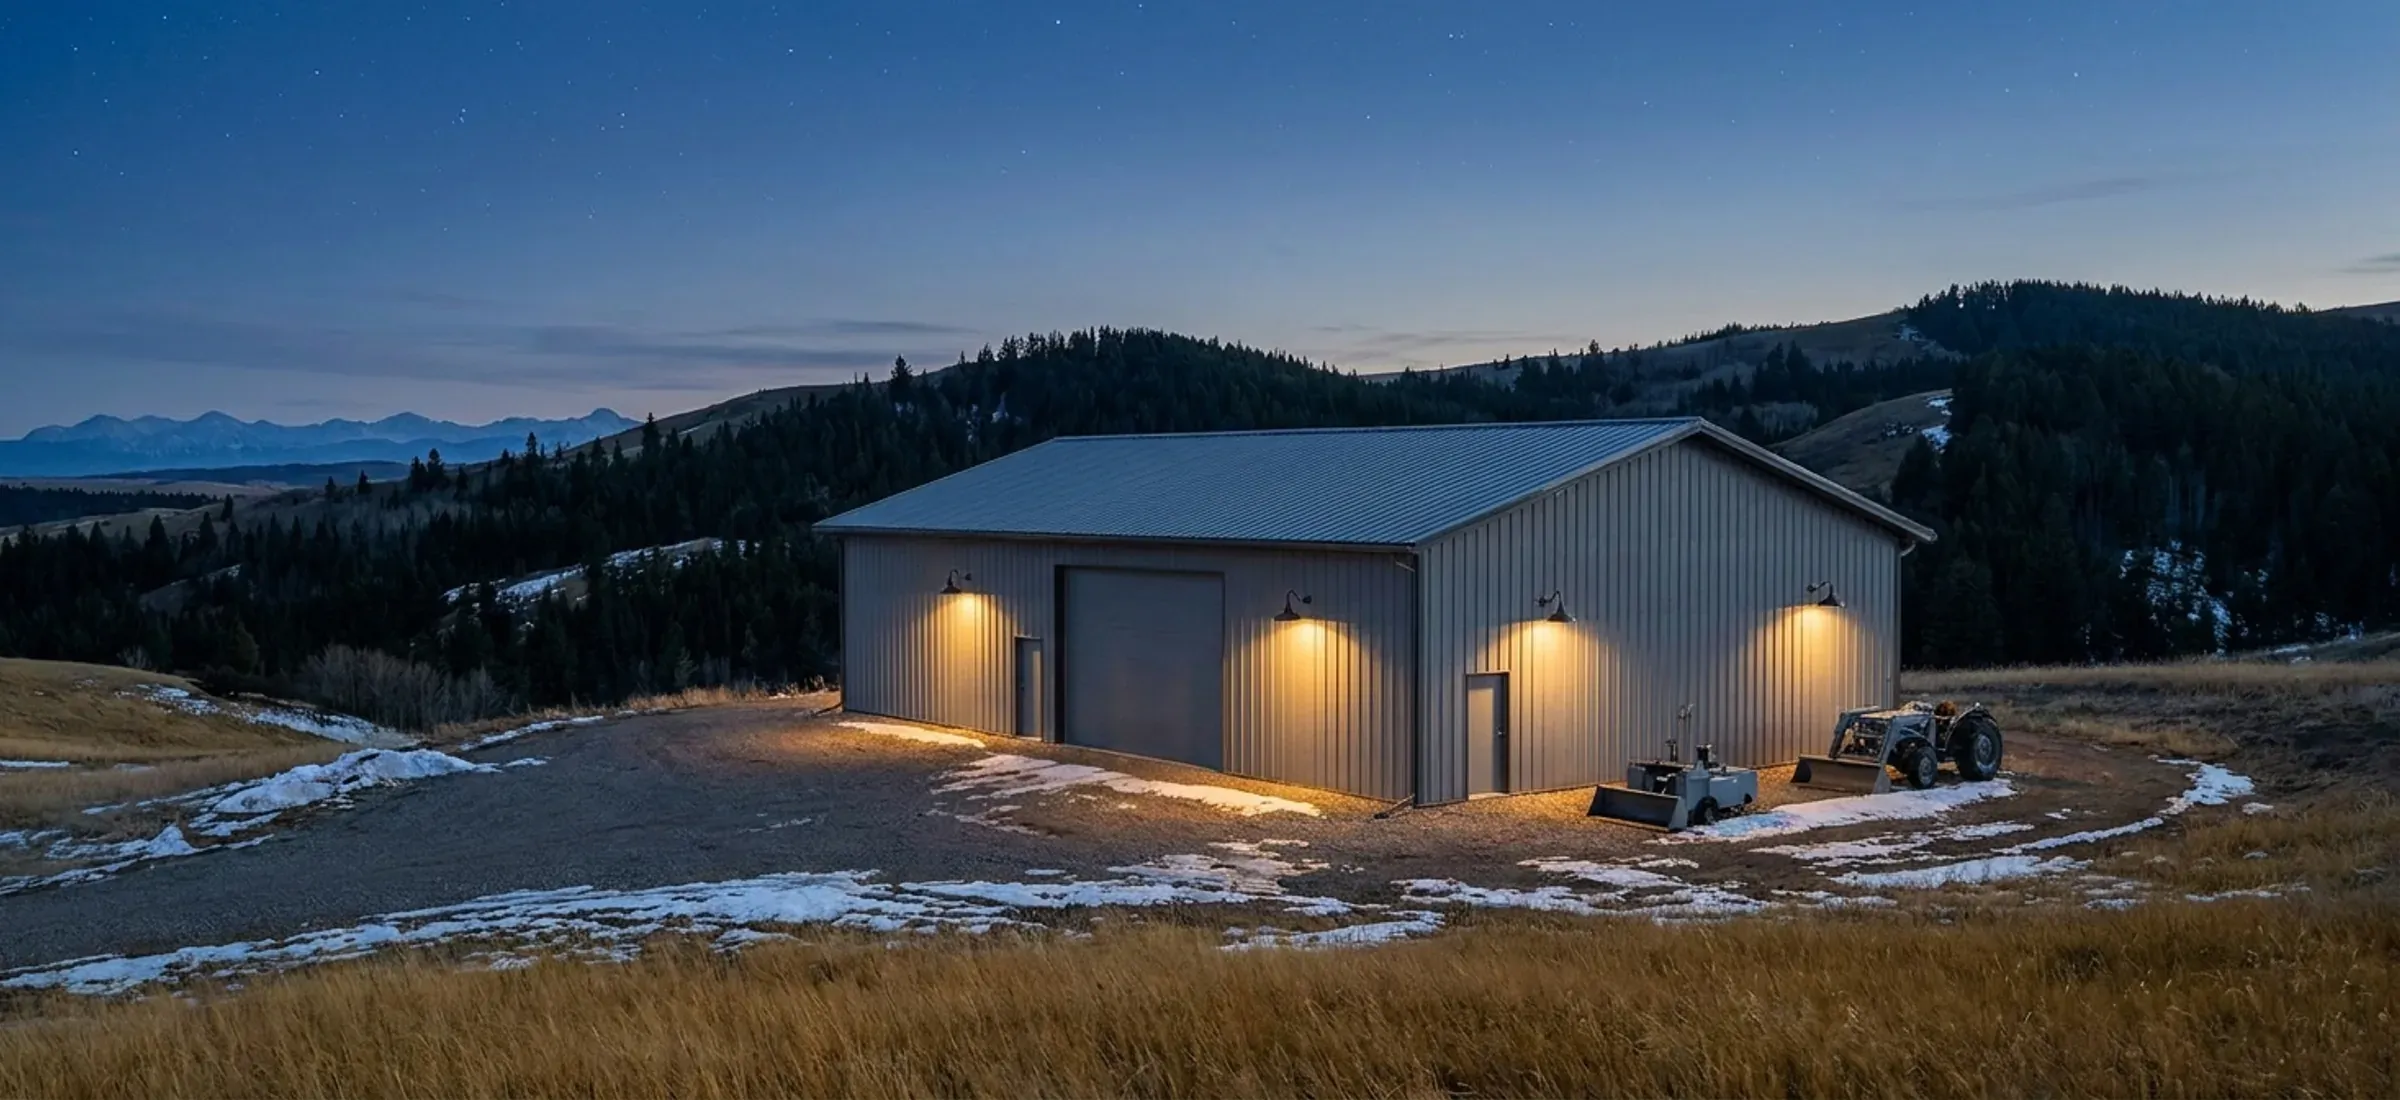
A steel shop on a foothills acreage with downward-facing lights and dark spruce hills behind
Foothills County

Acreage Shops in Foothills County

On a Foothills County acreage, parcel size sets how much shop you can build before a development permit is needed.

  • Permits: Foothills County Building and Safety Codes Department
  • Kit, erected or turnkey
  • Building drawings stamped by an Alberta-registered P.Eng.

On a Country Residential acreage in Foothills County, from De Winton to Priddis and Millarville, a steel shop is an accessory building to the house. Foothills County does not cap accessory buildings with a single number. Table 4.2.1.7A of the Land Use Bylaw sets both a building count and a total floor area for all accessory buildings combined, stepping up with parcel size: two buildings and 450 sq ft in total under one acre, four buildings and 3,500 sq ft on a five-to-ten-acre parcel, and six buildings and 5,150 sq ft on 21 acres or more. Stay inside those limits and no development permit is needed; go over them and the shop becomes a discretionary use that needs one. The count matters as much as the area, so an old shed or a sea-can can use up a slot. Up to two private garages for the house sit outside the table, to a combined 1,200 sq ft on non-agricultural parcels. Every shop, whatever its size, still needs a building permit. Council held a public hearing on 7 October 2026 on amendments that would replace this table, so check the current bylaw before you size a 40x60 shop.

Acreage Shops: the rules in Foothills County

Foothills County Planning and Development (Development Authority)

Section 4.2.1.7 and Table 4.2.1.7A: a detached building accessory to a dwelling needs no development permit if accessory buildings are a permitted use in the district and the property stays within the table's building count and cumulative area for its parcel size (for example four buildings and 3,075 sq ft on 3 to 4.99 acres, five buildings and 4,100 sq ft on 10 to 14.99 acres). The exemption does not apply on Sub-district "A" or Direct Control land, in the Flood Hazard Protection Overlay, or to a relocated building. Section 9.2.2 makes an accessory building over these limits a discretionary use that needs a development permit.

Source: Foothills County Land Use Bylaw 60/2014, Office Consolidation (Updated September 8, 2026)

Foothills County Planning and Development (Development Authority)

Country Residential District (13.1): minimum setbacks of 48 m from the centreline of a municipal road, 64 m from a major municipal road, the greater of 40 m from the ultimate right of way or 70 m from the centreline of a provincial highway, 15 m from an internal subdivision road, and 15 m from side and rear lines. Accessory buildings may be up to 10.67 m (35 ft) high, lot coverage is capped at 40 per cent, and Section 9.2.5 keeps accessory buildings at least 2.4 m from the house.

Source: Foothills County Land Use Bylaw 60/2014, Office Consolidation (Updated September 8, 2026)

Foothills County Planning and Development (Development Authority)

Section 9.15: all new exterior lighting must meet the Dark Sky Bylaw (Appendix E of the Land Use Bylaw), outdoor lighting must not interfere with neighbours or with traffic on public roads, and a freestanding light pole may be no more than 9.0 m above grade unless the Approving Authority decides otherwise.

Source: Foothills County Land Use Bylaw 60/2014, Office Consolidation (Updated September 8, 2026)

Foothills County Building and Safety Codes Department

The accessory building permit checklist asks for a development approval, a certificate of title issued within 30 days, two dimensioned site plans showing setbacks, easements and any active or abandoned oil and gas wells and pipelines, and two sets of construction plans to the National Building Code – 2023 Alberta Edition. Structural members outside Part 9 may need a professional engineer's seal.

Source: Foothills County: Building Permit Checklist for an Accessory Building

Foothills County Planning and Development (Development Authority)

Council scheduled a public hearing for October 7, 2026 on Land Use Bylaw amendments that would replace the accessory building size rules with a cumulative building area based on parcel size, covering homes, garages and accessory buildings together, and let the Development Authority grant a 25% variance for oversized buildings. The outcome was not published on the County site as of October 13, 2026.

Source: Proposed Land Use Bylaw Amendments - Public Hearing October 7, 2026 - 1:30 p.m. | Foothills County

Red iron or light-gauge steel?

Most commercial, agricultural and large acreage buildings use rigid-frame "red iron" primary steel. Light-gauge cold-formed frames suit smaller garages and storage. This is how the two differ.

Attribute Rigid-frame red iron Light-gauge cold-formed
Primary frame Hot-rolled or built-up (welded plate) rigid frames, usually tapered, bolted at the haunch and ridge Cold-formed C-sections, screwed or bolted, used as both frame and secondary members
Secondary framing Cold-formed Z-purlins and girts spanning between frames The same cold-formed members, at closer spacing
Clear span Wide clear spans with no interior columns; modular columns optional for very wide buildings Shorter clear spans; wider buildings need interior posts
Frame spacing (bays) Wider bays, set by the manufacturer for the loads at your site Closer frame spacing
Overhead crane Frames and columns can be designed from the start to carry crane runway beams and brackets Not a crane structure
Doors and openings Large overhead and sliding doors framed between columns without losing the clear span Door sizes limited by frame spacing
Typical use Commercial, industrial, agricultural and large acreage shops Garages, small shops and storage
Drawings for the permit Stamped by an Alberta-registered P.Eng. retained by the manufacturer, for your site loads Varies by supplier; confirm stamped drawings before you buy

Built for Chinooks, snow drift and hail

Snow and drift

The building code's 1-in-50-year ground snow load for High River is 1.3 kPa, plus 0.1 kPa rain-on-snow. Foothills County isn't listed in the code's climate table; High River is the nearest listed location, about 11 km away, and your permit authority sets the value for your exact site. The roof load your acreage shops is designed for starts there and goes up where snow drifts: against a taller wall, behind a parapet, or where a lean-to steps down from the main roof.

Chinook wind

The 1-in-50-year design wind pressure for High River is 0.65 kPa, about 114 km/h sustained over an hour. Gusts run higher, which is why large doors, end walls and anchor bolts are designed for the site's exposure, not a catalogue default.

Hail

Southern Alberta sees some of Canada's most damaging hail. Ask for wall and roof panels carrying a UL 2218 Class 4 impact rating in the manufacturer's listing, and check the paint system's warranty terms for hail.

Source: National Building Code – 2023 Alberta Edition, Volume 1: Table C-2, Climatic Design Data for Selected Locations in Alberta, NBC(AE) 2023. Your stamped drawings use the values for your exact site.

Site and foundation in Foothills County

On a Country Residential acreage the setbacks decide where a shop can go before anything else does. Forty-eight metres from the centre of a municipal road pushes most shops well back from the front line, and the 15-metre side and rear setbacks matter on narrow two- and three-acre lots. The site plan has to show the well, septic tank and field, so plan the shop pad, the driveway and the septic layout together. West of Okotoks the ground rises: a pad near a slope of 15 per cent or more needs a 30-metre setback or a geotechnical report, and the 10.67 m height limit is measured as the average of the high and low grade points. Wall packs and yard lights on the shop have to be shielded fixtures under the Dark Sky Bylaw. Count every existing outbuilding, including sea-cans, against the table before settling on a size, since a shop that tips the property over the limit triggers a development permit. Compare common footprints on our 30x40 shop page.

Common clear-span sizes

Size (ft)Floor areaTypical useFraming
30x40 1,200 sq ft Two-bay garage shop, hobby shop, small equipment storage red iron or light gauge
40x60 2,400 sq ft Acreage shop with RV or equipment bays, small contractor shop red iron or light gauge
60x100 6,000 sq ft Contractor yard building, machine storage, small warehouse red iron
100x200+ 20,000 sq ft Warehouse, crane-served fabrication shop, riding arena red iron

Every size is a starting point. Width, length, eave height and frame spacing are set to your use and your site.

Acreage Shops in Foothills County: questions

Do old sheds count against my shop allowance in Foothills County?

Yes. Table 4.2.1.7A limits both the number of accessory buildings and their combined floor area on the parcel, so an existing shed, barn or sea-can counts toward both. On a five-acre parcel, for example, the limit is four buildings and 3,500 sq ft in total. If the new shop would push the property past either number, it needs a development permit as a discretionary use. Removing or replacing an old building before you apply can keep a project inside the exemption.

Does a detached garage count as one of my accessory buildings?

Not always. Section 4.2.1.9 lets a permanent dwelling have up to two private garages, attached or detached, on top of the Table 4.2.1.7A allowance, as long as their combined area stays within 1,200 sq ft on non-agricultural parcels or 1,800 sq ft on agricultural parcels. A steel building used as a general shop rather than a vehicle garage is treated as an accessory building and counts against the table, so describe its use accurately on the application.

How tall can a steel shop be on a Country Residential acreage?

The Country Residential district allows accessory buildings up to 10.67 metres (35 ft). On sloping ground the bylaw measures height as the average of the highest and lowest grade points around the building, so a shop cut into a hillside can be taller on its downhill side. That leaves room for tall overhead doors and a mezzanine in a 60x100 building, but a very tall eave or steep roof pitch should be checked against the limit before the drawings are ordered.

Are there lighting rules for a shop in Foothills County?

Yes. The Land Use Bylaw applies the County's Dark Sky Bylaw to all new exterior lighting. Fixtures should be shielded and aimed at the ground, lighting must not spill onto neighbouring properties or affect traffic on public roads, and a freestanding light pole may be no taller than 9.0 metres above grade unless the County approves otherwise. Choose wall packs and door lights with this in mind before the shop's electrical permit is drawn up.

Quote a building in Foothills County

Give us the size, the use and the site, and we'll reply with framing options, the permit route for your municipality and a quote.

Step 1 of 5
What are you building?

We use the details you send to answer your quote request and, if you go ahead, to order and build your building. If we can't take on your project and you tick the partner-builder box, we share your details with an independent supplier or erector in Alberta who can quote it. Our form and contact system is hosted by a service provider in the United States. See our Privacy Policy for details and for who to contact with questions.