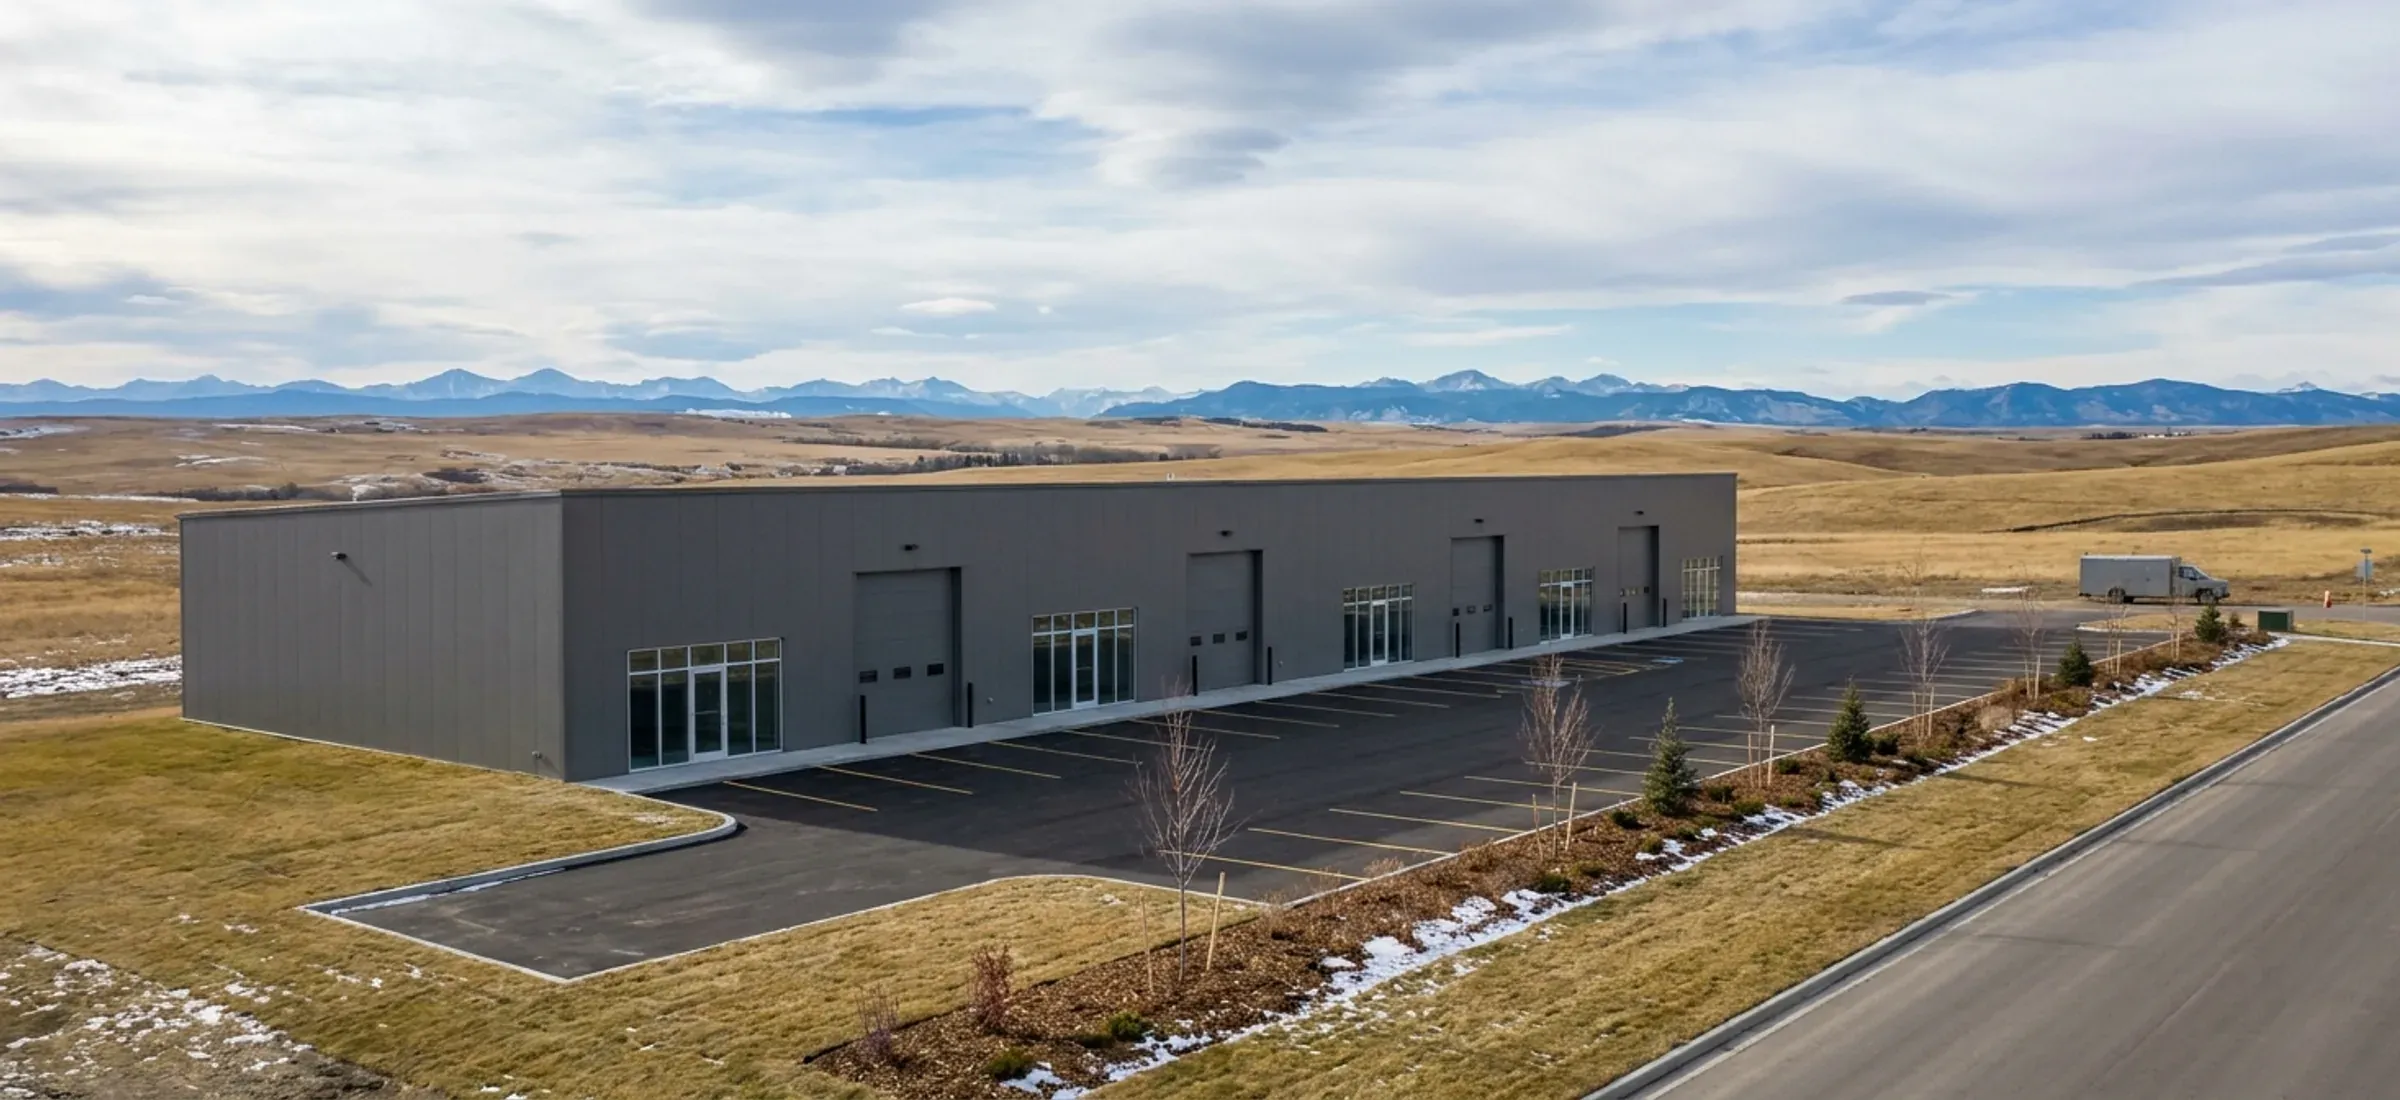
A steel flex commercial building with several bay doors and storefront units on open prairie
Airdrie

Commercial Steel Buildings in Airdrie

Airdrie's IB-2 district permits manufacturing, distribution and indoor storage outright, with an 18.5 m height limit and 70% site coverage.

  • Permits: City of Airdrie Building Inspections
  • Kit, erected or turnkey
  • Building drawings stamped by an Alberta-registered P.Eng.

Most commercial steel buildings in Airdrie are warehouses, contractor shops, fabrication bays and vehicle service buildings on industrial lots, and the City is steering new industrial growth to East Points Industrial in the northeast. The Land Use Bylaw settles a great deal before any steel is ordered. In the IB-2 Industrial Employment District, manufacturing, distribution, indoor storage and vehicle service are permitted uses, so a development permit that meets the district's standards avoids a discretionary decision. Office space in IB-2 is capped at 2,500 m² or 25% of a multi-unit development, whichever is less, which matters if you want a two-storey office block at the front of a clear-span warehouse. Retail-leaning buildings fit IB-1 or the commercial districts, where floor-area caps are tighter. Clear-span rigid frames suit these lots: the 18.5 m height limit leaves room for tall doors and racking, while the landscape buffers along the main boulevards push the building back from the road. See the service overview at commercial steel buildings and the city summary at Airdrie.

Commercial Steel Buildings: the rules in Airdrie

City of Airdrie (Land Use Bylaw B-01/2016, s. 8.5.25)

IB-2 Industrial Employment District: Industrial Manufacturing & Operations, Industrial Distribution, Industrial Service & Sales, Storage Facility (Indoor), Business Support Service and Vehicle Service (General and Limited) are permitted uses. Minimum site area 1,000 m² and width 24.0 m; minimum exterior setback 6.0 m; interior setback at the Development Authority's discretion; minimum building separation 2.0 m; maximum height 18.5 m; maximum building coverage 70% of site area; minimum landscaping 5%. Offices are limited to 2,500 m² or 25% of a multi-unit development, whichever is less; restaurants to 500 m².

Source: City of Airdrie Land Use Bylaw B-01/2016 (Office Consolidation, consolidated September 08, 2026)

City of Airdrie (Land Use Bylaw B-01/2016, Part 3, Landscaping in Industrial Districts)

Notwithstanding district setbacks, development in an industrial area must include a 5.0 m landscape buffer along a property line that abuts or is adjacent to a residential district, or that abuts Veterans Blvd., Yankee Valley Blvd., East Lake Blvd., Hamilton Blvd. or Kings Heights Blvd.; and a 3.0 m landscape buffer along any other collector or arterial road.

Source: City of Airdrie Land Use Bylaw B-01/2016 (Office Consolidation, consolidated September 08, 2026)

City of Airdrie (Land Use Bylaw B-01/2016, Part 6, Accessory Buildings in Non-Residential Districts)

In non-residential districts an accessory building must not be developed before the development permit for the principal building is issued, has the same height limits and setbacks as the principal building unless the district says otherwise, and may not be located in front of the principal building. Fabric Covered Storage Structures are not permitted in Residential, Mixed Use, Commercial or IB-O districts; in other industrial districts they are accessory buildings that need a development permit.

Source: City of Airdrie Land Use Bylaw B-01/2016 (Office Consolidation, consolidated September 08, 2026)

City of Airdrie Building Inspections (Safety Codes Permit Bylaw B-45/2023)

A commercial or industrial building must not be used or occupied until an occupancy permit is issued (s. 24), and the permit must be displayed near the main entrance (s. 27). Fees are based on the final estimated construction cost and are paid in full at application (ss. 9-10). A paid application not issued within 90 days because required information is missing is deemed expired (s. 18).

Source: Bylaw No. B-45/2023 The City of Airdrie Safety Codes Permit Bylaw

Red iron or light-gauge steel?

Most commercial, agricultural and large acreage buildings use rigid-frame "red iron" primary steel. Light-gauge cold-formed frames suit smaller garages and storage. This is how the two differ.

Attribute Rigid-frame red iron Light-gauge cold-formed
Primary frame Hot-rolled or built-up (welded plate) rigid frames, usually tapered, bolted at the haunch and ridge Cold-formed C-sections, screwed or bolted, used as both frame and secondary members
Secondary framing Cold-formed Z-purlins and girts spanning between frames The same cold-formed members, at closer spacing
Clear span Wide clear spans with no interior columns; modular columns optional for very wide buildings Shorter clear spans; wider buildings need interior posts
Frame spacing (bays) Wider bays, set by the manufacturer for the loads at your site Closer frame spacing
Overhead crane Frames and columns can be designed from the start to carry crane runway beams and brackets Not a crane structure
Doors and openings Large overhead and sliding doors framed between columns without losing the clear span Door sizes limited by frame spacing
Typical use Commercial, industrial, agricultural and large acreage shops Garages, small shops and storage
Drawings for the permit Stamped by an Alberta-registered P.Eng. retained by the manufacturer, for your site loads Varies by supplier; confirm stamped drawings before you buy

Built for Chinooks, snow drift and hail

Snow and drift

The building code's 1-in-50-year ground snow load for Airdrie is 1.2 kPa, plus 0.1 kPa rain-on-snow. The roof load your commercial steel buildings is designed for starts there and goes up where snow drifts: against a taller wall, behind a parapet, or where a lean-to steps down from the main roof.

Chinook wind

The 1-in-50-year design wind pressure for Airdrie is 0.46 kPa, about 96 km/h sustained over an hour. Gusts run higher, which is why large doors, end walls and anchor bolts are designed for the site's exposure, not a catalogue default.

Hail

Southern Alberta sees some of Canada's most damaging hail. Ask for wall and roof panels carrying a UL 2218 Class 4 impact rating in the manufacturer's listing, and check the paint system's warranty terms for hail.

Source: National Building Code – 2023 Alberta Edition, Volume 1: Table C-2, Climatic Design Data for Selected Locations in Alberta, NBC(AE) 2023. Your stamped drawings use the values for your exact site.

Site and foundation in Airdrie

On an IB-2 lot the 70% coverage cap is rarely what limits a steel building; parking, truck turning and the landscape buffer usually are. A lot backing onto Veterans Boulevard or Yankee Valley Boulevard gives up a 5.0 m strip to landscaping, so overhead doors and the apron often face the internal street instead. If you plan a later cold-storage or fabric-covered building beside the main one, it has to sit beside or behind the principal building, not in front, and it needs its own development permit. Bring the site plan, elevations and the manufacturer's stamped drawings to the City's pre-application meeting, where City planning, servicing and building staff can flag grading and utility questions before the development permit is filed. Occupancy is a separate approval, so leave time between the final inspection and your move-in date. Footing choices are covered in steel building foundations.

Common clear-span sizes

Size (ft)Floor areaTypical useFraming
30x40 1,200 sq ft Two-bay garage shop, hobby shop, small equipment storage red iron or light gauge
40x60 2,400 sq ft Acreage shop with RV or equipment bays, small contractor shop red iron or light gauge
60x100 6,000 sq ft Contractor yard building, machine storage, small warehouse red iron
100x200+ 20,000 sq ft Warehouse, crane-served fabrication shop, riding arena red iron

Every size is a starting point. Width, length, eave height and frame spacing are set to your use and your site.

Commercial Steel Buildings in Airdrie: questions

Which Airdrie district is easiest for a new steel warehouse or shop?

IB-2 Industrial Employment, because manufacturing, distribution, indoor storage and vehicle service are listed there as permitted uses rather than discretionary ones. A permitted use that meets the district's setbacks, height and coverage avoids the discretionary review that other uses face. If your business is mostly retail or office with a small shop at the back, IB-1 or a commercial district may fit better, although their floor-area caps are tighter.

Can I add a second steel or fabric building to my Airdrie industrial lot later?

Yes, but it is treated as an accessory building. It cannot be built before the principal building's development permit is issued, it has to meet the same height and setback limits as the principal building, and it cannot sit in front of it. A fabric-covered storage structure in an industrial district other than IB-O needs its own development permit and has to be screened and oriented to reduce its visual impact. Fabric structures are not allowed at all in commercial districts or IB-O.

How tall can a commercial steel building be in Airdrie's industrial districts?

IB-2 sets a maximum building height of 18.5 m, and IB-1 uses the same figure for uses other than hotels. In IB-3 the 18.5 m limit applies within 30 m of a non-industrial district. That is well above what most single-storey clear-span warehouses need, so the bylaw rarely limits eave height or door size. The practical limits are usually the manufacturer's frame design, snow drifting onto a lower adjoining roof, and the cost of heating the extra volume.

How are commercial building permit fees worked out in Airdrie?

Airdrie bases safety codes permit fees on the final estimated construction cost, including site servicing, and sets the rates in its User Fees and Charges Bylaw. A safety codes officer can ask for a signed contract or a genuine estimate to confirm the value, and all fees are due in full when you apply. The development permit has its own fee under the City's Planning Fee Schedule. Budgeting is covered in steel building cost.

Quote a building in Airdrie

Give us the size, the use and the site, and we'll reply with framing options, the permit route for your municipality and a quote.

Step 1 of 5
What are you building?

We use the details you send to answer your quote request and, if you go ahead, to order and build your building. If we can't take on your project and you tick the partner-builder box, we share your details with an independent supplier or erector in Alberta who can quote it. Our form and contact system is hosted by a service provider in the United States. See our Privacy Policy for details and for who to contact with questions.