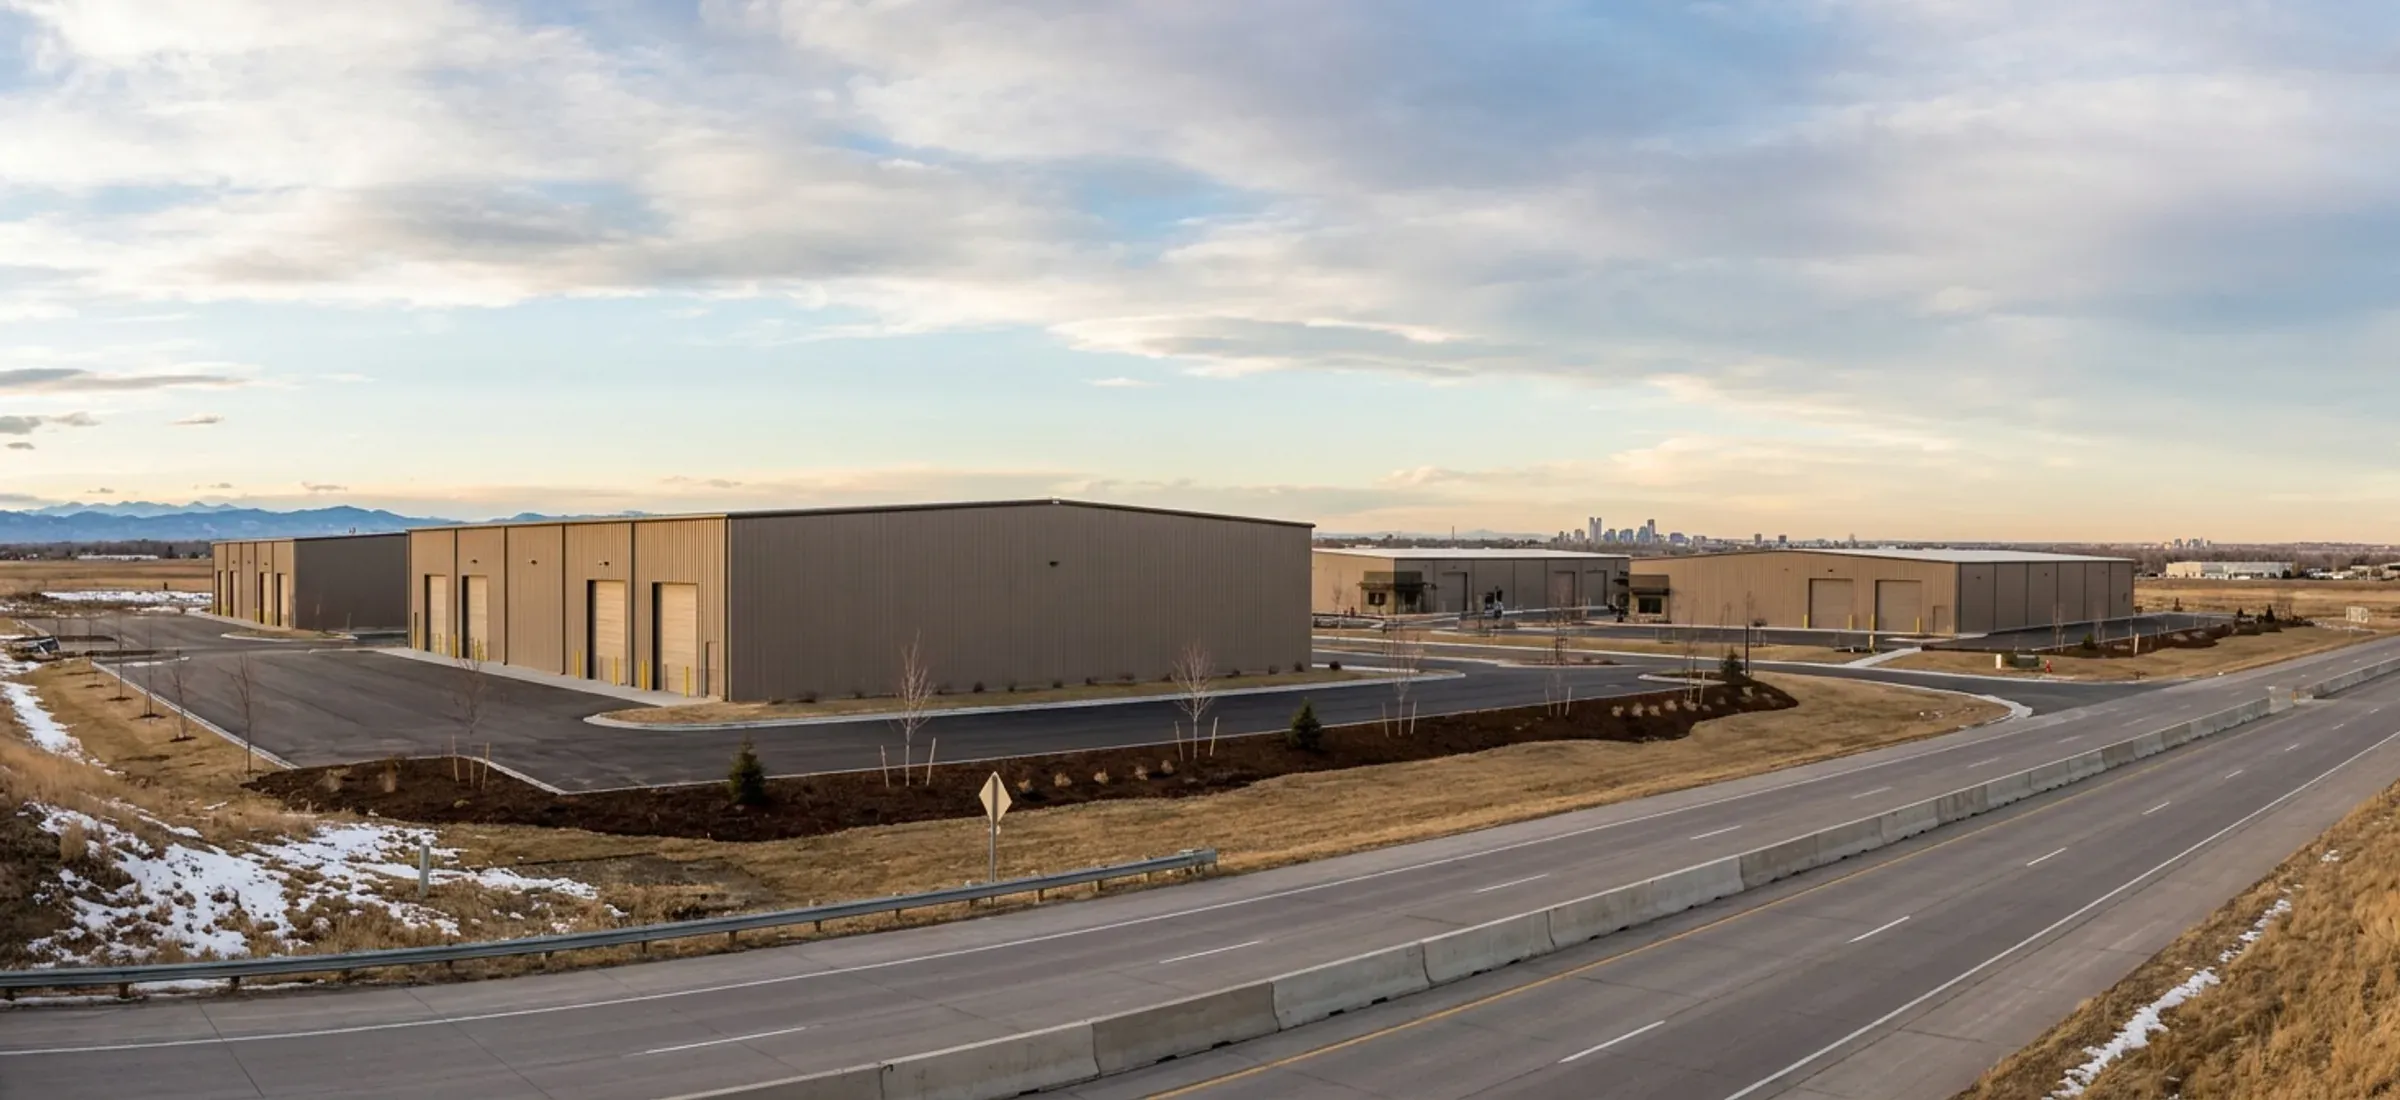
New steel commercial buildings beside a highway on flat prairie with fresh landscaping
Calgary region

Steel Buildings in Airdrie

Airdrie sits on the Queen Elizabeth II Highway about 6 km north of Calgary's city limits, and the City markets its industrial land to manufacturers and fabricators.

  • Permits: City of Airdrie Building Inspections
  • City of Airdrie

By its own figures roughly 375 acres of light, medium and heavy industrial land already have Community Area Structure Plans, and the City-led East Points Industrial plan in the northeast covers six quarter sections. That is where most new steel shops, warehouses and service buildings in Airdrie are headed.

Zoning comes from Land Use Bylaw B-01/2016. A steel building for manufacturing, fabrication, indoor storage or vehicle service usually lands in the IB-2 Industrial Employment District, where those uses are permitted, or in IB-3 Heavy Industrial Employment, which takes larger operations and needs a deeper road setback. IB-1 Mixed Business/Employment and the commercial districts lean toward retail and office, with tighter floor-area caps.

The order of approvals matters. The City wants a development permit from Planning first; only then does Building Inspections review the building permit, inspect through construction and issue the occupancy permit you need before moving in. A foundation-only permit can be requested once the development permit reaches its approval stage, which helps when you are racing to pour before freeze-up. Snow and wind design values come from Airdrie's own entry in the code's climatic table, and the building manufacturer's P.Eng. designs the frame to them. The district-by-district rules are on commercial steel buildings in Airdrie.
Permits and land use in Airdrie

Development permit

City of Airdrie Planning & Development

A development permit must be issued by the City before most developments begin, including construction of new buildings, additions, and changes in the use or intensity of use of land or buildings. For a new commercial, industrial or institutional building the City states you will need a development permit and a building permit, and the development permit comes first. Most development permit applications are made online through a myAIRDRIE account, and a pre-application meeting is offered so building, servicing and planning questions can be answered before an official application is made.

Source: City of Airdrie - Development permits

Building permit

City of Airdrie Building Inspections

Once the development permit is obtained from Planning, you apply for a building and occupancy permit. Building Inspections reviews the application, does the plan review, issues the construction permits and inspects through construction against the National Building Code and related regulations; the City's page cites the 2023 National Building Code (Alberta Edition). The City's permit-process sheet allows a foundation-only early start at building-permit application if the development permit is at 'Approval Stage', and warns that starting before approval may bring double permit fees and a stop-work order. Under Safety Codes Permit Bylaw B-45/2023 (in force January 1, 2024), a commercial or industrial building must not be used or occupied until an occupancy permit is issued (s. 24), and a paid application not issued within 90 days because information is missing is deemed expired (s. 18).

Source: City of Airdrie - Commercial building permits

Land use

City of Airdrie (Land Use Bylaw B-01/2016, consolidated September 8, 2026)

Industrial districts are IB-1 Mixed Business/Employment, IB-O Office Park and Employment, IB-2 Industrial Employment, IB-3 Heavy Industrial Employment and AP Airport Employment. IB-2 (s. 8.5.25) is for concentrated manufacturing, fabrication and other industrial uses: Industrial Manufacturing & Operations, Industrial Distribution, Industrial Service & Sales, Storage Facility (Indoor) and Vehicle Service (General and Limited) are permitted; Accessory Building is discretionary. IB-2 standards: minimum site 1,000 m², minimum exterior setback 6.0 m, interior setback at the Development Authority's discretion, maximum height 18.5 m, maximum coverage 70% of site, minimum landscaping 5%. IB-3 (s. 8.5.26) adds heavy uses such as Heavy Vehicle Storage & Repair as discretionary, with a 4,000 m² minimum site, a 12.2 m minimum exterior setback (6.0 m for development approved before the bylaw), an 18.5 m height limit within 30 m of a non-industrial district, and 80% maximum coverage. Any industrial development needs a 5.0 m landscape buffer abutting a residential district or Veterans Blvd., Yankee Valley Blvd., East Lake Blvd., Hamilton Blvd. or Kings Heights Blvd., and 3.0 m along any other collector or arterial road.

Source: City of Airdrie Land Use Bylaw B-01/2016 (Office Consolidation, consolidated September 08, 2026)

Servicing

City of Airdrie Utilities

The City of Airdrie provides water and sewer services. A non-residential utility account is applied for through the Utility department at least 10 days before service is needed; a deposit set by meter size is required where the account is in a lessee's name, and a connection fee applies by water meter diameter.

Source: City of Airdrie - Non-residential utility services

Airdrie at a glance

Location
About 6 km north of Calgary city limits on the Queen Elizabeth II Highway (Calgary-Edmonton Corridor).
City of Airdrie - Transportation routes and infrastructure
Planned industrial land
Approximately 375 acres of light, medium and heavy industrial land and 100 acres of commercial/mixed-use land with Community Area Structure Plans in place.
City of Airdrie - Greenfield land development
East Points Industrial
Six quarter sections in the city's northeast, planned for 348 acres of light, 160 acres of medium and 256 acres of heavy industrial use under a City-led Community Area Structure Plan.
City of Airdrie - Greenfield land development
Building code cited by the City
2023 National Building Code (Alberta Edition).
City of Airdrie - Commercial building permits
Occupancy permit
A commercial or industrial building must not be used or occupied until an occupancy permit is issued (Bylaw B-45/2023, s. 24).
Bylaw No. B-45/2023 The City of Airdrie Safety Codes Permit Bylaw
Fabric-covered storage
Fabric Covered Storage Structures are not permitted in Residential, Mixed Use, Commercial or IB-O districts; in other industrial districts they are accessory buildings that need a development permit.
City of Airdrie Land Use Bylaw B-01/2016 (Office Consolidation, consolidated September 08, 2026)

Built for Chinooks, snow drift and hail

Snow and drift

The building code's 1-in-50-year ground snow load for Airdrie is 1.2 kPa, plus 0.1 kPa rain-on-snow. The roof load your steel building is designed for starts there and goes up where snow drifts: against a taller wall, behind a parapet, or where a lean-to steps down from the main roof.

Chinook wind

The 1-in-50-year design wind pressure for Airdrie is 0.46 kPa, about 96 km/h sustained over an hour. Gusts run higher, which is why large doors, end walls and anchor bolts are designed for the site's exposure, not a catalogue default.

Hail

Southern Alberta sees some of Canada's most damaging hail. Ask for wall and roof panels carrying a UL 2218 Class 4 impact rating in the manufacturer's listing, and check the paint system's warranty terms for hail.

Source: National Building Code – 2023 Alberta Edition, Volume 1: Table C-2, Climatic Design Data for Selected Locations in Alberta, NBC(AE) 2023. Your stamped drawings use the values for your exact site.

Building in Airdrie: questions

Do I need both a development permit and a building permit for a steel building in Airdrie?

Yes, for a new commercial or industrial building. The City issues the development permit through Planning first, then Building Inspections reviews the building permit, inspects the foundation, framing, insulation and final stages, and issues an occupancy permit. A foundation-only application is accepted once the development permit is at approval stage, so concrete can go in while the rest of the plan review finishes. Starting before approval can mean double permit fees and a stop-work order.

What snow and wind loads does a steel building in Airdrie have to meet?

Airdrie has its own entry in the climatic table of the National Building Code – 2023 Alberta Edition, so design starts from Airdrie's values, shown on this page. The building manufacturer's P.Eng. designs the frame, purlins and girts to them, and Building Inspections reviews the stamped drawings at plan review. In an industrial park, snow drifting against a taller neighbouring building or a parapet is a common reason part of a roof is designed above the base value.

How much of an industrial lot in Airdrie can the building cover?

In the IB-2 Industrial Employment District the building can cover up to 70% of the site, with at least 5% landscaped, a 6.0 m minimum exterior setback and a maximum height of 18.5 m. IB-3 allows 80% coverage but needs a 12.2 m exterior setback. Lots along Veterans, Yankee Valley, East Lake, Hamilton or Kings Heights boulevards also need a 5.0 m landscape buffer, so lay out the slab, apron and parking against that buffer before fixing the building size.

Is a kit or an erected steel building faster to get through Airdrie's process?

The permit path is the same either way: development permit, then a building permit with stamped drawings, then inspections and an occupancy permit. The difference is who carries the schedule. With a kit, your own crew has to be ready when the steel arrives and has to book each inspection. With an erected or turnkey building we sequence the foundation, erection and inspections. Ordering steel while the development permit is under review is the usual way to save weeks. Compare both in kit vs erected.

Quote a building in Airdrie

Give us the size, the use and the site, and we'll reply with framing options, the permit route for your municipality and a quote.

Step 1 of 5
What are you building?

We use the details you send to answer your quote request and, if you go ahead, to order and build your building. If we can't take on your project and you tick the partner-builder box, we share your details with an independent supplier or erector in Alberta who can quote it. Our form and contact system is hosted by a service provider in the United States. See our Privacy Policy for details and for who to contact with questions.