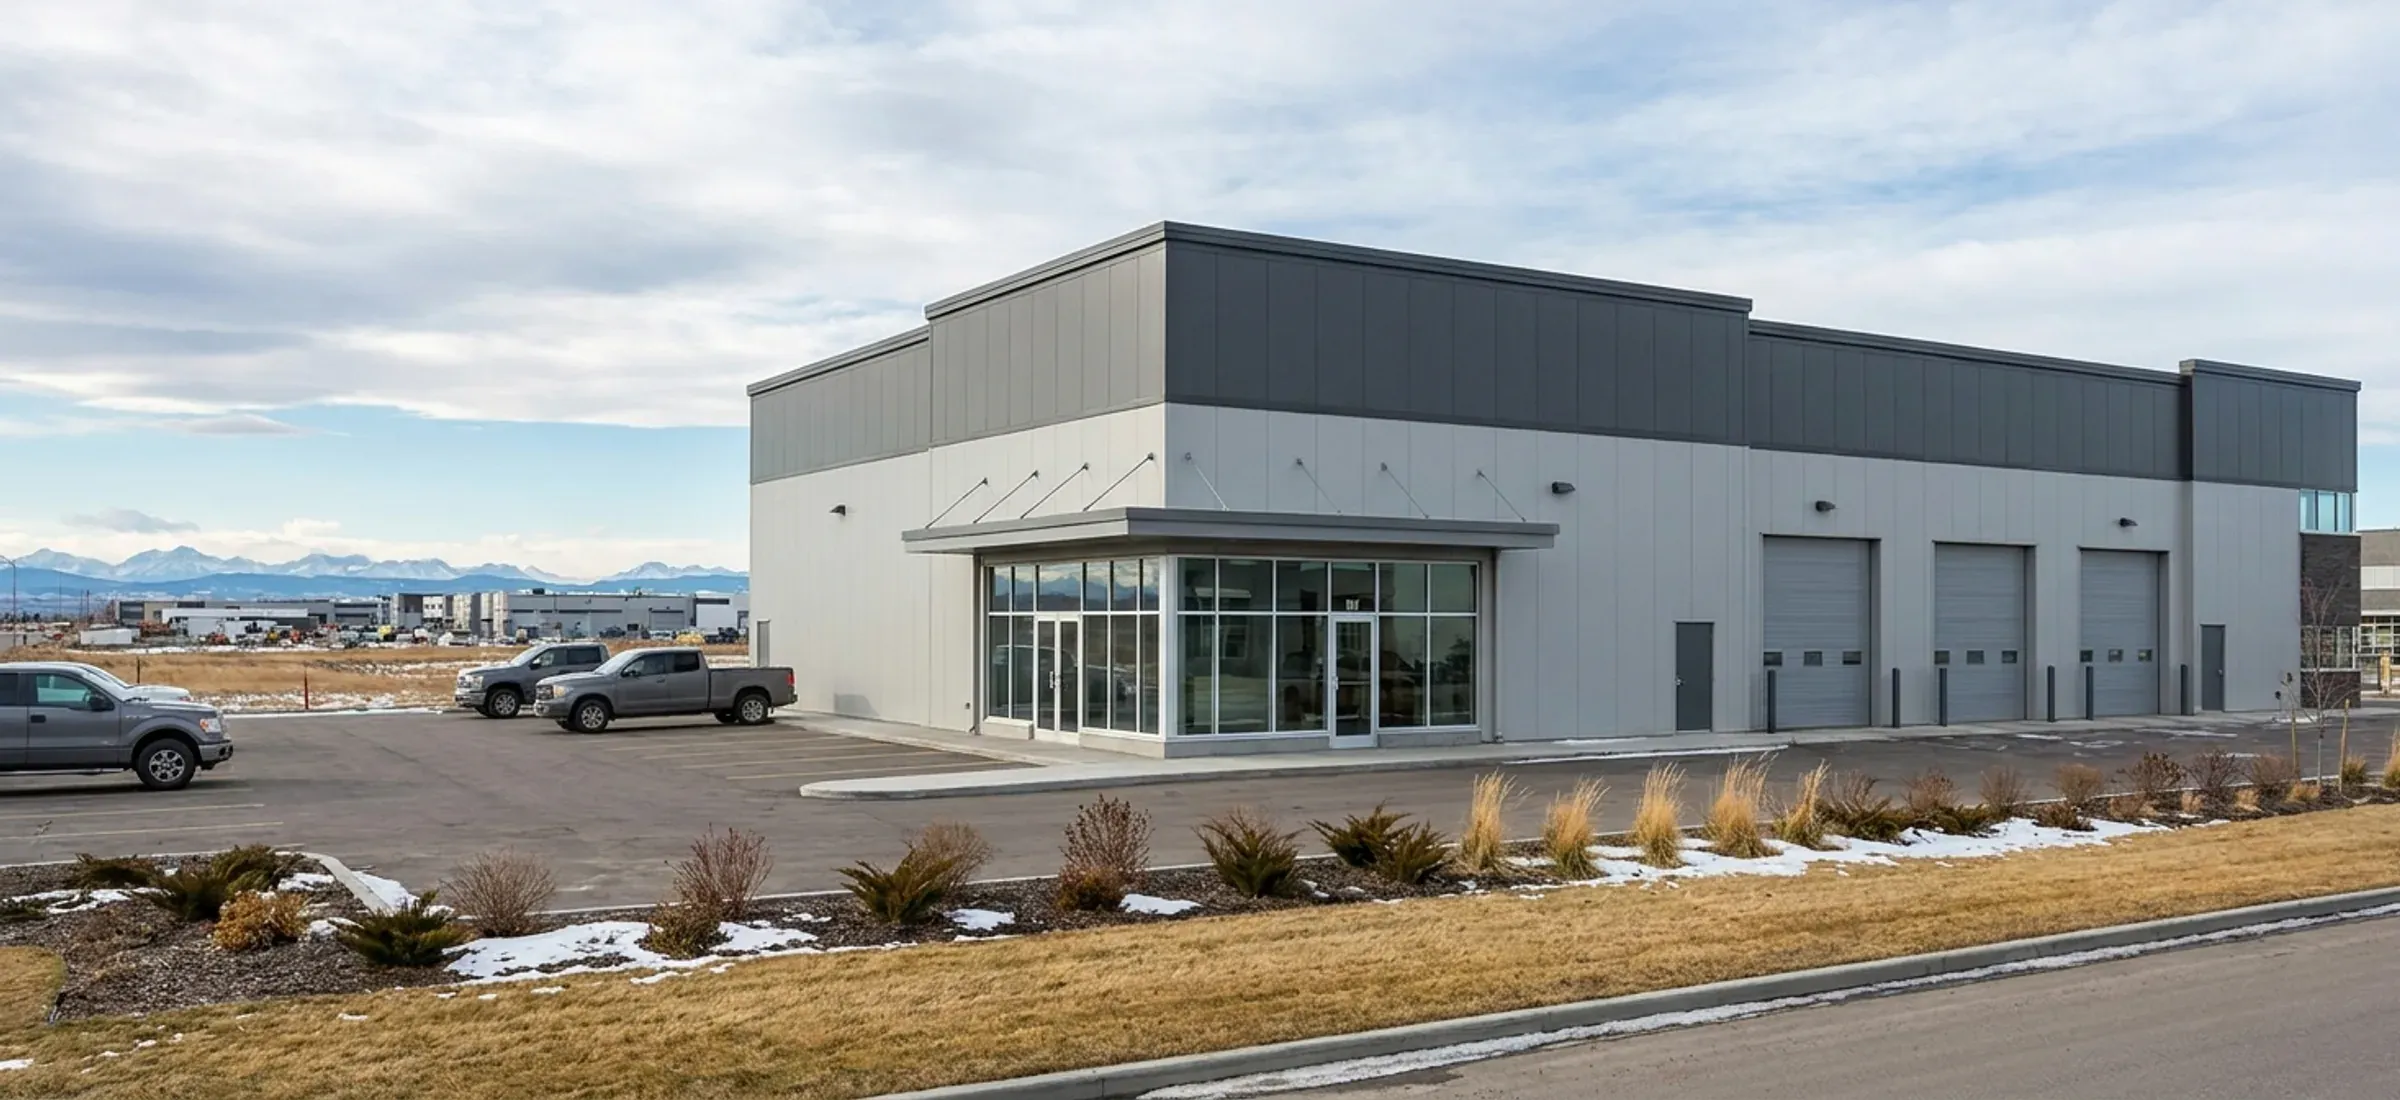
A two-tone steel commercial building with a showroom front and service bays in a city industrial park
Calgary

Commercial Steel Buildings in Calgary

On Calgary's I-C and I-B parcels, a new showroom-warehouse makes most listed uses discretionary, so the design is reviewed before any steel is ordered.

  • Permits: City of Calgary Planning & Development, Building Safety (applications through apply.calgary.ca or the Planning Services Centre)
  • Kit, erected or turnkey
  • Building drawings stamped by an Alberta-registered P.Eng.

A commercial steel building in Calgary is usually a warehouse with a public face: a showroom, a trade counter, a service bay with an office upstairs. Where it can go depends on which industrial district the parcel is in. The Industrial – Commercial (I-C) district runs along the edges of industrial areas, within 200 metres of major streets and expressways, and is written for light industry with small commercial uses and building design that answers to a highly visible location. The Industrial – Business (I-B) district is for prestige manufacturing, research and office development on sites visible from expressways and major streets, with activity kept inside buildings.

In both districts the uses that are permitted in an existing approved building become discretionary in a new building, so a new commercial steel building on I-C or I-B land goes to a discretionary development permit decision. On I-G land the industrial uses are permitted, but the Land Use Bylaw caps office space and the size of any display and sales area. Those limits shape the floor plan before the frame is sized. See commercial steel buildings for how we scope these projects.

Commercial Steel Buildings: the rules in Calgary

City of Calgary (Land Use Bylaw 1P2007, Part 8, Division 5)

Industrial – Commercial (I-C): intended for parcels on the perimeter of industrial areas along major streets and expressways, within 200.0 m of them, with setbacks, screening, landscaping and building design that address highly visible locations (s. 953). Uses such as General Industrial – Light, Office, Retail and Consumer Service and Building Supply Centre are permitted only in existing approved buildings and are discretionary in new buildings or new additions (s. 954–955). Maximum floor area ratio 1.0 and maximum building height 12.0 m (s. 958–959); Retail and Consumer Service capped at 930.0 m² use area (s. 960); minimum front setback area 6.0 m (s. 961).

Source: The City of Calgary Land Use Bylaw 1P2007 Office Consolidation

City of Calgary (Land Use Bylaw 1P2007, Part 8, Division 3)

Industrial – Business (I-B): intended for prestige, high-quality manufacturing, research and office developments on parcels visible from expressways and major streets, with activities contained within buildings and height and density set per parcel by modifiers (s. 922). Uses such as General Industrial – Light and Office are permitted only within existing approved buildings and are discretionary in proposed buildings or additions (s. 923–924).

Source: The City of Calgary Land Use Bylaw 1P2007 Office Consolidation

City of Calgary (Land Use Bylaw 1P2007, Part 8, Division 1)

Display and sales areas in all industrial districts: a use without a defined sales function may have a display and sales area for products associated with the use. Inside a building it is limited to the greater of 38.0 m² or 20% of the use's gross floor area, to a maximum of 465.0 m², and it is not allowed if the use would end up operating exclusively as a retail store (s. 904.2). Outdoor product display areas must stay out of required setbacks and apart from storage areas (s. 904.3).

Source: The City of Calgary Land Use Bylaw 1P2007 Office Consolidation

City of Calgary (Land Use Bylaw 1P2007, Part 8, Division 2)

Office space on Industrial – General (I-G) land: the cumulative gross floor area of Office uses in a building must not exceed 50% of the building's gross floor area. Administration and staff work space in the same use area as the industrial use it serves is not counted, provided the principal use is not an Office (s. 914.1 under the heading 'Gross Floor Area for Offices and Administration Areas'). Office itself is a discretionary use in I-G (s. 908).

Source: The City of Calgary Land Use Bylaw 1P2007 Office Consolidation

Red iron or light-gauge steel?

Most commercial, agricultural and large acreage buildings use rigid-frame "red iron" primary steel. Light-gauge cold-formed frames suit smaller garages and storage. This is how the two differ.

Attribute Rigid-frame red iron Light-gauge cold-formed
Primary frame Hot-rolled or built-up (welded plate) rigid frames, usually tapered, bolted at the haunch and ridge Cold-formed C-sections, screwed or bolted, used as both frame and secondary members
Secondary framing Cold-formed Z-purlins and girts spanning between frames The same cold-formed members, at closer spacing
Clear span Wide clear spans with no interior columns; modular columns optional for very wide buildings Shorter clear spans; wider buildings need interior posts
Frame spacing (bays) Wider bays, set by the manufacturer for the loads at your site Closer frame spacing
Overhead crane Frames and columns can be designed from the start to carry crane runway beams and brackets Not a crane structure
Doors and openings Large overhead and sliding doors framed between columns without losing the clear span Door sizes limited by frame spacing
Typical use Commercial, industrial, agricultural and large acreage shops Garages, small shops and storage
Drawings for the permit Stamped by an Alberta-registered P.Eng. retained by the manufacturer, for your site loads Varies by supplier; confirm stamped drawings before you buy

Built for Chinooks, snow drift and hail

Snow and drift

The building code's 1-in-50-year ground snow load for Calgary is 1.1 kPa, plus 0.1 kPa rain-on-snow. The roof load your commercial steel buildings is designed for starts there and goes up where snow drifts: against a taller wall, behind a parapet, or where a lean-to steps down from the main roof.

Chinook wind

The 1-in-50-year design wind pressure for Calgary is 0.48 kPa, about 98 km/h sustained over an hour. Gusts run higher, which is why large doors, end walls and anchor bolts are designed for the site's exposure, not a catalogue default.

Hail

Southern Alberta sees some of Canada's most damaging hail. Ask for wall and roof panels carrying a UL 2218 Class 4 impact rating in the manufacturer's listing, and check the paint system's warranty terms for hail.

Source: National Building Code – 2023 Alberta Edition, Volume 1: Table C-2, Climatic Design Data for Selected Locations in Alberta, NBC(AE) 2023. Your stamped drawings use the values for your exact site.

Site and foundation in Calgary

On an I-C parcel the front setback area is at least 6.0 metres deep and must be soft landscaping, so the parking and the building line move back from the street. A hard-surfaced sidewalk at least 2.0 metres wide runs the full length of the building front, except where loading docks are, and every development needs an outdoor employee area of at least 10.0 square metres. Outdoor storage on I-C land cannot sit in a setback or between the building and the street, and it must be screened from the street. Rooftop units and other mechanical equipment outside the building must be positioned or screened from view of a public space, or of a residential parcel within 30 metres, using a line of sight 1.7 metres above grade. That matters on a low-slope steel roof, where units are easy to see. All soft landscaping in industrial districts must be irrigated, by an underground system or a low-water system for the trees and shrubs.

Common clear-span sizes

Size (ft)Floor areaTypical useFraming
30x40 1,200 sq ft Two-bay garage shop, hobby shop, small equipment storage red iron or light gauge
40x60 2,400 sq ft Acreage shop with RV or equipment bays, small contractor shop red iron or light gauge
60x100 6,000 sq ft Contractor yard building, machine storage, small warehouse red iron
100x200+ 20,000 sq ft Warehouse, crane-served fabrication shop, riding arena red iron

Every size is a starting point. Width, length, eave height and frame spacing are set to your use and your site.

Commercial Steel Buildings in Calgary: questions

Can a steel warehouse on I-G land in Calgary have a retail showroom?

Yes, within limits. Any industrial use can have a display and sales area for products tied to that use. Inside the building it is limited to the greater of 38 square metres or 20 per cent of the use's floor area, with a ceiling of 465 square metres. The Bylaw does not allow it if the business would end up operating only as a retail store. A larger retail component points toward I-C land, where Retail and Consumer Service is a listed use.

How tall can a commercial steel building be on I-C land?

The Industrial – Commercial district sets a maximum building height of 12.0 metres and a maximum floor area ratio of 1.0, so the gross floor area of all buildings on the parcel cannot exceed the parcel's area. If the use needs more height, I-G land has no maximum except where the parcel borders a residential or S-SPR parcel. I-B heights are set parcel by parcel through the district's height modifier, so check the parcel's designation.

How much of an I-G steel building can be office space?

Office uses can take up no more than half of the building's gross floor area. Administration space and staff work areas inside the same use area as the industrial business are not counted, as long as the principal use is not an Office. An Office use itself is discretionary in I-G, so a design with a large front office and a smaller warehouse behind it may get a closer look at the development permit stage.

Why is a new commercial building on I-C or I-B land a discretionary application?

In both districts the listed business and light industrial uses are permitted only when they go into an existing approved building. Put the same use in a new building or an addition and it becomes discretionary. The Development Authority then weighs the proposal against the district's purpose, which in I-C includes building design suited to highly visible locations along major streets. Expect elevations, materials and landscaping to be part of the review.

Quote a building in Calgary

Give us the size, the use and the site, and we'll reply with framing options, the permit route for your municipality and a quote.

Step 1 of 5
What are you building?

We use the details you send to answer your quote request and, if you go ahead, to order and build your building. If we can't take on your project and you tick the partner-builder box, we share your details with an independent supplier or erector in Alberta who can quote it. Our form and contact system is hosted by a service provider in the United States. See our Privacy Policy for details and for who to contact with questions.