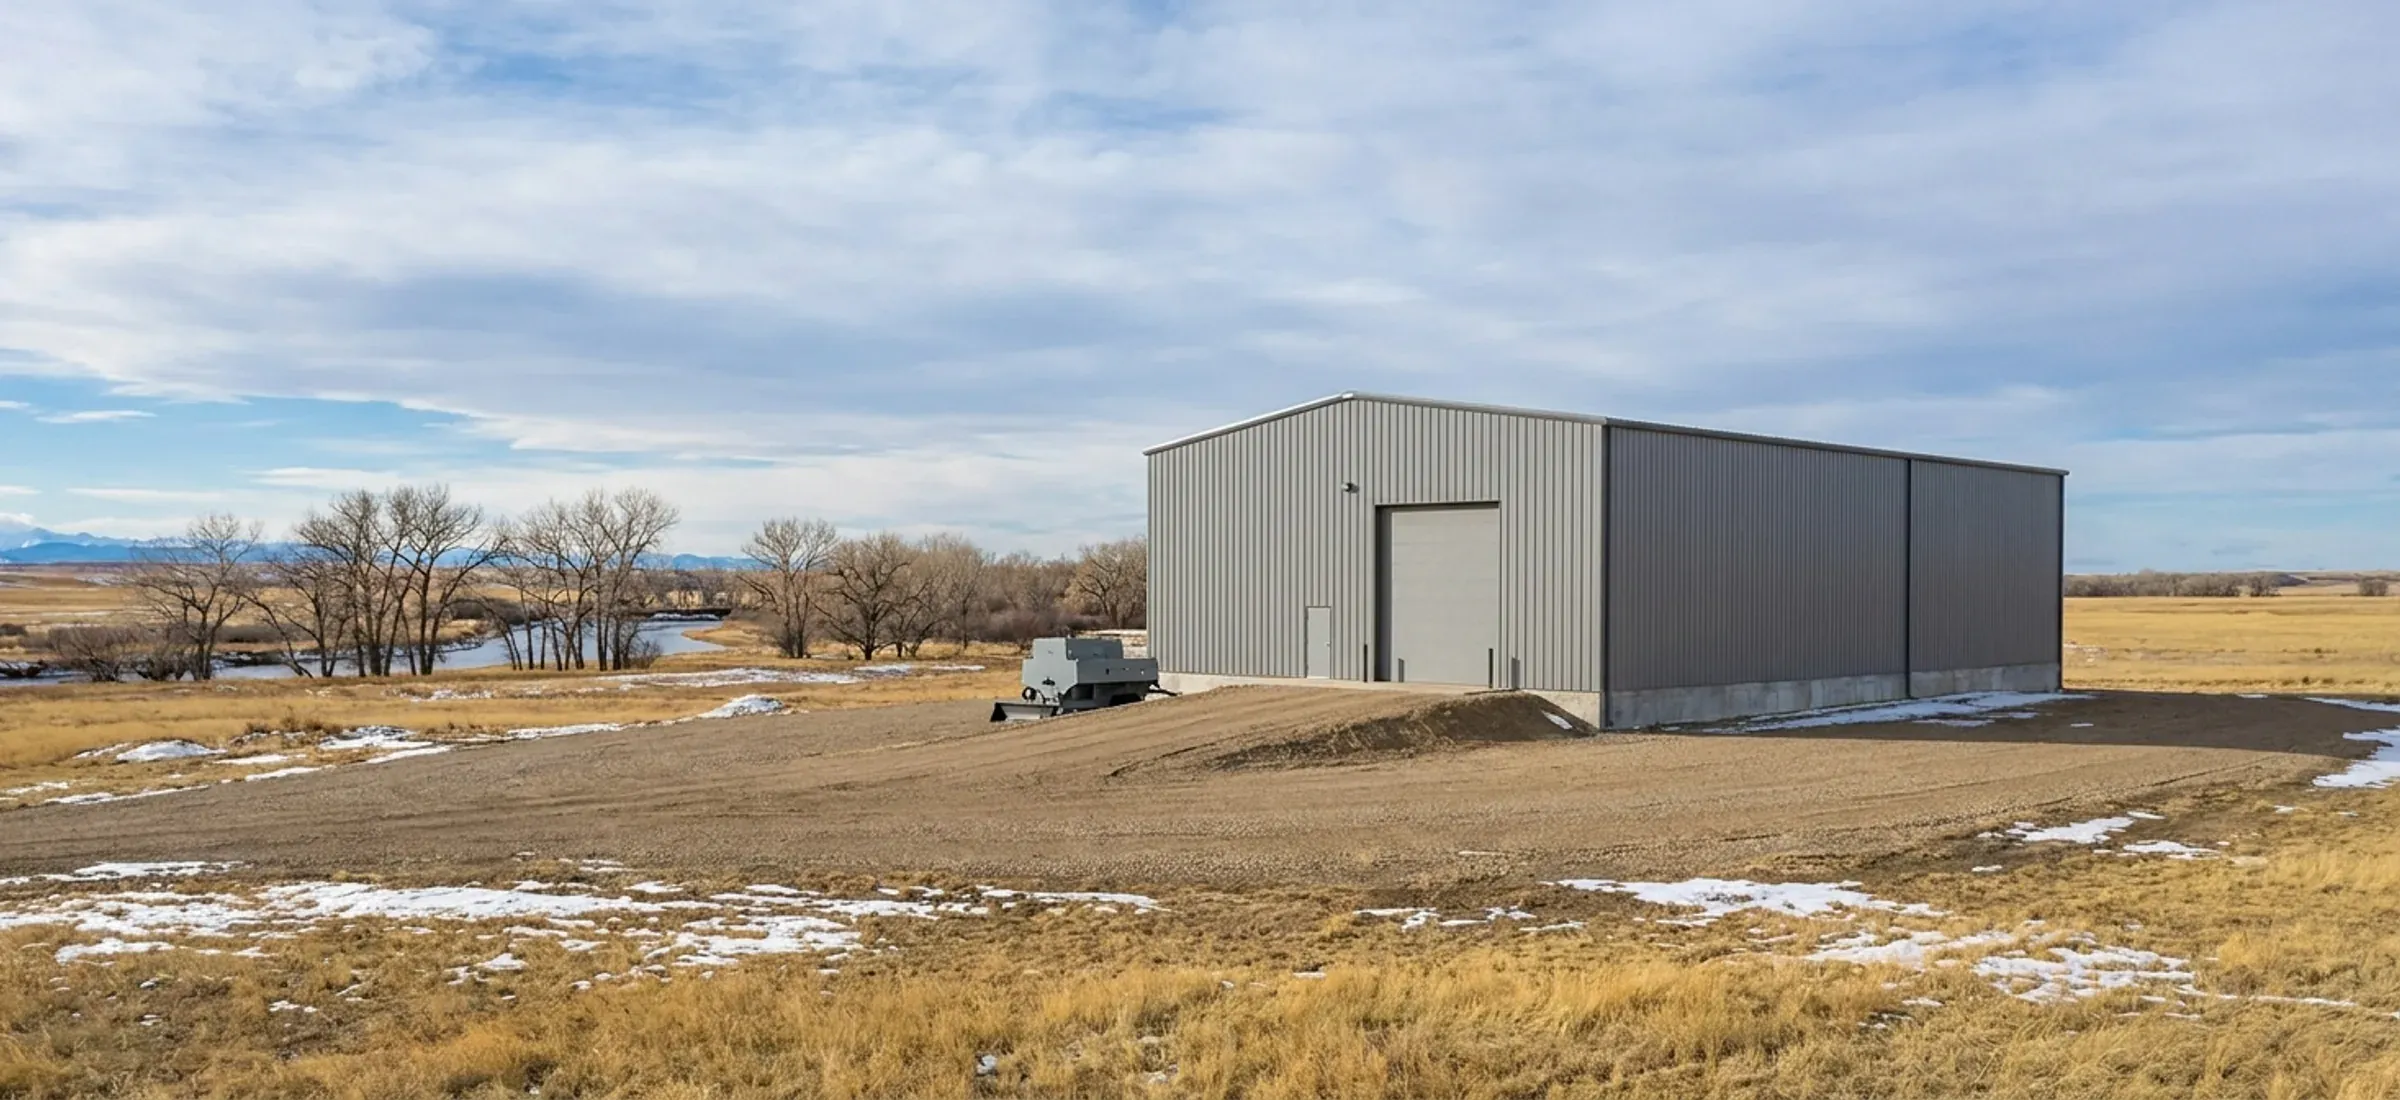
A steel shop building with a raised floor on an elevated pad, prairie and mountains beyond
High River

Industrial Crane Buildings in High River

In High River's Service & Employment District, a crane bay taller than 4.5 metres counts as two storeys, and the district allows three.

  • Permits: Town of High River Safety Codes
  • Kit, erected or turnkey
  • Building drawings stamped by an Alberta-registered P.Eng.

A crane building in High River belongs in the Service & Employment District, the Land Use Bylaw's only district written for industrial work. Light Industrial use, which the bylaw defines to cover fabrication, assembly, warehousing and trucking and equipment facilities carried on mainly inside a building, is permitted there. Heavy Industrial use, which produces noise, dust or vibration beyond the lot line, is discretionary and needs the Development Authority's approval. The district limits height by storeys, not metres, and any storey taller than 4.5 metres from finished floor to finished ceiling counts as two. A tall single-volume crane bay therefore uses two of the three storeys a primary building may have. A mezzanine over 33 per cent of the floor area adds another. Many of the district's lots sit along Highway 2, so the province's roadside development rules can apply as well. Most of the town lies behind the dikes built after 2013, but the Town can still require a Minimum Development Elevation for the floor and equipment. Settle all three before you fix the eave height and the crane runway.
Industrial Crane Buildings: the rules in High River

Town of High River, Land Use Bylaw 4594/2021, Section 3.7.2 and 3.7.3

In the Service & Employment District, Light Industrial, Repair and Outdoor Storage are permitted uses and Heavy Industrial is discretionary. Light Industrial storage must be inside the building or entirely screened. Outdoor Storage may not sit next to a Primary Thoroughfare. Next to a Secondary Thoroughfare or a residential use, it must be fully screened and set back at least 3.0 metres.

Source: Town of High River Land Use Bylaw (Bylaw 4594/2021)

Town of High River, Land Use Bylaw 4594/2021, Section 3.7.8

Primary buildings may be 1 to 3 storeys and accessory buildings 1 to 2. A storey may not exceed 4.5 metres from finished ground floor to finished ceiling, and any storey that does counts as 2 storeys. A mezzanine covering more than 33 per cent of the floor area counts as an additional storey. Floors above the second storey must step back at least 2.5 metres from the primary or secondary frontage.

Source: Town of High River Land Use Bylaw (Bylaw 4594/2021)

Town of High River, Land Use Bylaw 4594/2021, Sections 2.2 to 2.4 (Flood Hazard Overlay)

No new buildings are allowed in the Floodway or the Restricted Development Area except essential public utilities, erosion control, or a replacement on the same location, and outside storage is prohibited there. Elsewhere, the Development Authority may require the main floor, main electrical panel and all mechanical equipment to be flood-proofed to the Minimum Development Elevation plus at least 0.5 metres of freeboard. It may also require a Flood Protection Commitment Letter with the building permit application and a Flood Protection Compliance Letter before occupancy.

Source: Town of High River Land Use Bylaw (Bylaw 4594/2021)

Government of Alberta, roadside development permits (Highways Development and Protection Act and Regulation)

A provincial roadside development permit is required for new development within 300 metres of a provincial highway, or within 800 metres of the centreline of a highway and public road intersection. The general minimum setback is 40 metres from the highway right-of-way boundary or 70 metres from the roadway centreline, whichever is greater, though each proposal is assessed on its own. Direct highway access is not permitted, and access to freeways is limited to interchanges. The province's RPATH map shows whether a site falls inside the control zone.

Source: Roadside development permits | Alberta.ca

Red iron or light-gauge steel?

Most commercial, agricultural and large acreage buildings use rigid-frame "red iron" primary steel. Light-gauge cold-formed frames suit smaller garages and storage. This is how the two differ.

Attribute Rigid-frame red iron Light-gauge cold-formed
Primary frame Hot-rolled or built-up (welded plate) rigid frames, usually tapered, bolted at the haunch and ridge Cold-formed C-sections, screwed or bolted, used as both frame and secondary members
Secondary framing Cold-formed Z-purlins and girts spanning between frames The same cold-formed members, at closer spacing
Clear span Wide clear spans with no interior columns; modular columns optional for very wide buildings Shorter clear spans; wider buildings need interior posts
Frame spacing (bays) Wider bays, set by the manufacturer for the loads at your site Closer frame spacing
Overhead crane Frames and columns can be designed from the start to carry crane runway beams and brackets Not a crane structure
Doors and openings Large overhead and sliding doors framed between columns without losing the clear span Door sizes limited by frame spacing
Typical use Commercial, industrial, agricultural and large acreage shops Garages, small shops and storage
Drawings for the permit Stamped by an Alberta-registered P.Eng. retained by the manufacturer, for your site loads Varies by supplier; confirm stamped drawings before you buy

Built for Chinooks, snow drift and hail

Snow and drift

The building code's 1-in-50-year ground snow load for High River is 1.3 kPa, plus 0.1 kPa rain-on-snow. The roof load your industrial crane buildings is designed for starts there and goes up where snow drifts: against a taller wall, behind a parapet, or where a lean-to steps down from the main roof.

Chinook wind

The 1-in-50-year design wind pressure for High River is 0.65 kPa, about 114 km/h sustained over an hour. Gusts run higher, which is why large doors, end walls and anchor bolts are designed for the site's exposure, not a catalogue default.

Hail

Southern Alberta sees some of Canada's most damaging hail. Ask for wall and roof panels carrying a UL 2218 Class 4 impact rating in the manufacturer's listing, and check the paint system's warranty terms for hail.

Source: National Building Code – 2023 Alberta Edition, Volume 1: Table C-2, Climatic Design Data for Selected Locations in Alberta, NBC(AE) 2023. Your stamped drawings use the values for your exact site.

Site and foundation in High River

Start with the floor elevation. Get a surveyed elevation and compare it to the Minimum Development Elevation map in the Land Use Bylaw before you set the slab height. If the Town requires flood proofing, the crane runway, the column base plates and the main electrical panel all rise with the floor, and so do the overhead door sills. Next, count storeys the way the bylaw does: a single bay over 4.5 metres floor to ceiling counts as two, so a crane bay with a mezzanine office can reach the three-storey limit quickly. The bylaw also expects at least one primary entrance facing the Primary Thoroughfare, and the district's frontage standards call for 50 per cent window area on the ground floor beside a thoroughfare and no more than 5.0 metres of blank wall. Along Highway 2, check the province's RPATH map before you draw the site plan. Inside the 300-metre zone, the provincial setback and the no-direct-access rule can decide where the building and truck access go. Finally, crane loads need a soils report. The draft Northeast Area Structure Plan warns of high groundwater and loose surface sediments that may not suit slab-on-grade construction.

Common clear-span sizes

Size (ft)Floor areaTypical useFraming
30x40 1,200 sq ft Two-bay garage shop, hobby shop, small equipment storage red iron or light gauge
40x60 2,400 sq ft Acreage shop with RV or equipment bays, small contractor shop red iron or light gauge
60x100 6,000 sq ft Contractor yard building, machine storage, small warehouse red iron
100x200+ 20,000 sq ft Warehouse, crane-served fabrication shop, riding arena red iron

Every size is a starting point. Width, length, eave height and frame spacing are set to your use and your site.

Industrial Crane Buildings in High River: questions

Is a crane building a permitted use in High River's Service & Employment District?

If the work inside fits the bylaw's Light Industrial definition, yes. That covers fabrication, assembly, warehousing and equipment facilities carried on mainly inside a building, without noise, dust, fumes or vibration beyond the lot. Work that does produce those effects counts as Heavy Industrial, which is discretionary, so the Development Authority may approve it, add conditions or refuse it. Either way the building needs a development permit and a building permit.

How tall can a crane bay be in High River?

The district limits height by storeys, not metres. A storey may not exceed 4.5 metres from finished ground floor to finished ceiling, and anything taller counts as two storeys. A primary building may have up to three. A tall crane bay therefore uses two of the three, and a mezzanine over a third of the floor area uses the last one. Above the second storey, floors must also step back 2.5 metres from the street frontage. Confirm the count with Planning before you fix the eave height.

Does Highway 2 affect a crane building site in High River?

It can. The province requires a roadside development permit for new development within 300 metres of a provincial highway or 800 metres of a highway intersection. Its general minimum setback is 40 metres from the right-of-way or 70 metres from the centreline, whichever is greater. Direct access to the highway is not permitted. The draft Northeast Area Structure Plan also expects the Highway 2 slip ramp at 24 Street NE to close during the plan's lifetime, which would change truck routes for nearby lots.

What flood paperwork can the Town ask for on an industrial building?

Where a building must be flood-proofed to the Minimum Development Elevation, the Development Authority can require two letters. A Flood Protection Commitment Letter goes in with the building permit application. A Flood Protection Compliance Letter must be submitted before occupancy is granted. The finished floor, main electrical panel and mechanical equipment must sit at least 0.5 metres above that elevation, so plan crane power feeds and control panels at that height too.

Quote a building in High River

Give us the size, the use and the site, and we'll reply with framing options, the permit route for your municipality and a quote.

Step 1 of 5
What are you building?

We use the details you send to answer your quote request and, if you go ahead, to order and build your building. If we can't take on your project and you tick the partner-builder box, we share your details with an independent supplier or erector in Alberta who can quote it. Our form and contact system is hosted by a service provider in the United States. See our Privacy Policy for details and for who to contact with questions.