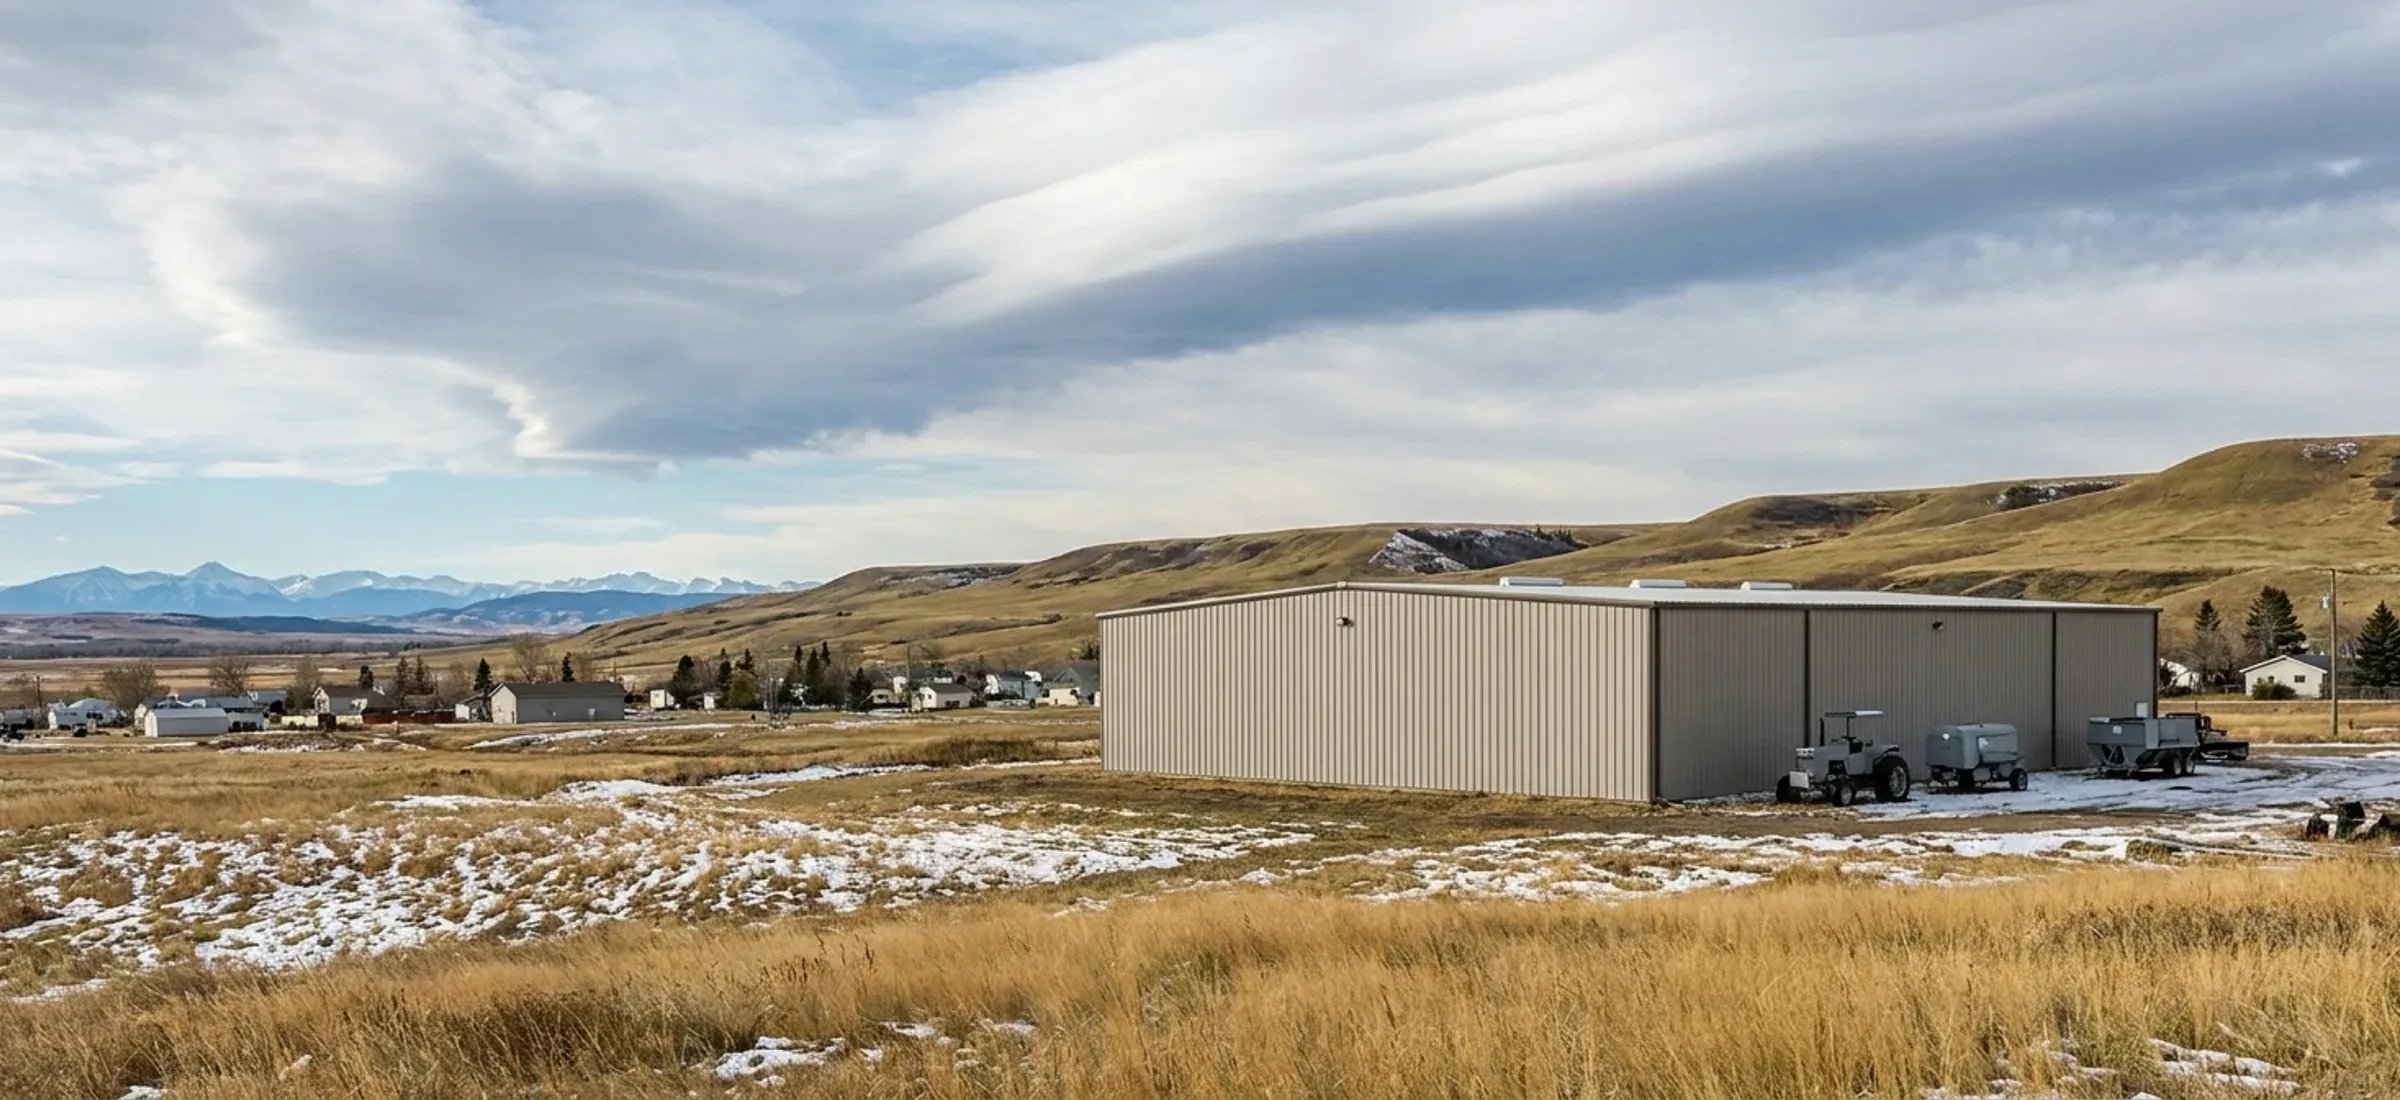
A steel building in a river valley town with foothills and mountains rising to the west
Calgary region

Steel Buildings in Cochrane

Cochrane sits in the Bow River valley west of Calgary, and the rules for a steel building here come from the Town of Cochrane's Land Use Bylaw 01/2022, in effect since February 2022.

  • Permits: Town of Cochrane Safety Codes
  • Town of Cochrane

Industrial buildings belong in one of three industrial districts. The Business Industrial District (I-B) is meant for highly visible sites next to major roadways, and it requires every use and all storage to be inside a building, so a steel shop or warehouse there has to be sized for everything the business keeps on site. The General Industrial District (I-G) lets part of an operation run outdoors, as long as outdoor storage is screened and kept out of the front yard setback. The Special Industrial District (I-S) is for resource extraction and processing and is not to be applied to new lots.

The river shapes siting as much as zoning does. Alberta's Upper Bow River Flood Study, finalized in September 2024, maps flood hazards along the Bow River and along Bighill and Jumpingpound Creeks through Cochrane. Inside a mapped flood hazard area every development is discretionary, nothing new may be built in the floodway, and in the flood fringe new development must sit at or above the 1:100-year flood level plus 0.5 m of freeboard.

The development permit comes first, and the Town says that process takes at least 10 to 12 weeks, including a three-week appeal period. The building permit is then issued by the Town's own Safety Codes team, which wants the issued development permit in the package.

Permits and land use in Cochrane

Development permit

Town of Cochrane Planning Services

Most development in Cochrane needs a development permit, including constructing new buildings and adding to existing ones. Industrial and commercial projects use the Town's non-residential application package, emailed to Planning Services. The Development Officer or the Cochrane Planning Commission decides within 40 days of a complete application, and the Town says the whole process takes a minimum of 10 to 12 weeks including the three-week appeal period. Development must start within 1 year of the permit's release and be completed within 2 years unless the conditions say otherwise.

Source: Development Permits & Telecommunication Towers | Town of Cochrane

Building permit

Town of Cochrane Safety Codes

The Town issues building, electrical, plumbing and gas permits itself and tracks them through an online permit portal where inspections are booked. A new commercial building needs contractor application forms, a copy of the issued development permit, a fire safety plan, a complete set of stamped architectural, structural, mechanical and electrical drawings, stamped and signed Schedules A and B under the National Building Code – 2023 Alberta Edition, and a 9.36 or NECB 2020 energy-code project summary. Temporary construction heat needs its own gas permit.

Source: Building permits & inspections | Town of Cochrane

Land use

Town of Cochrane Planning Services

Land Use Bylaw 01/2022 sets three industrial districts. Business Industrial (I-B) mixes light industrial and commercial uses with all uses and storage inside an enclosed building, a 900 m² minimum lot and 6.0 m side and rear setbacks where a lot abuts a residential district. General Industrial (I-G) lists Industrial Operation as a permitted use, allows outdoor storage when screened, and keeps parking, storage and display out of the front yard setback. Special Industrial (I-S) is limited to resource extraction and processing and is not to be applied to new lots. Commercial districts include General Commercial (C-G) and Highway Commercial (C-H).

Source: Town of Cochrane Land Use Bylaw 01/2022, Office Consolidated Version dated June 10, 2025

Cochrane at a glance

Land use bylaw
Land Use Bylaw 01/2022 has applied across the whole town since February 2022; the Western Heritage Design Framework was added to it in December 2022 for the town's character areas.
Land use bylaw | Town of Cochrane
Flood mapping
Alberta's Upper Bow River Flood Study covers 118 km of the Bow River plus 5 km of Bighill Creek and 5 km of Jumpingpound Creek, through Cochrane among other communities. It was finalized on September 23, 2024.
Final flood studies and maps | Alberta.ca
Flood fringe floor level
All new development in the flood fringe must be at or above the 1:100-year flood level plus 0.5 m of freeboard, with mechanical and electrical equipment at or above the designated flood level. No fill may be placed in a flood hazard area without written provincial confirmation that it will not harm the flow of water.
Town of Cochrane Land Use Bylaw 01/2022, Office Consolidated Version dated June 10, 2025
Permit exemptions stop at the river and the escarpment
Outside residential districts, only accessory buildings of 10.0 m² or less skip the development permit, and no exemption applies to a site in a flood hazard area or on or next to a site containing an escarpment.
Town of Cochrane Land Use Bylaw 01/2022, Office Consolidated Version dated June 10, 2025
Development permit timing
The Town quotes a minimum of 10 to 12 weeks for a development permit, including the three-week appeal period that starts on the Notice of Decision date.
Development Permits & Telecommunication Towers | Town of Cochrane

Built for Chinooks, snow drift and hail

Snow and drift

The building code's 1-in-50-year ground snow load for Cochrane is 1.4 kPa, plus 0.1 kPa rain-on-snow. The roof load your steel building is designed for starts there and goes up where snow drifts: against a taller wall, behind a parapet, or where a lean-to steps down from the main roof.

Chinook wind

The 1-in-50-year design wind pressure for Cochrane is 0.48 kPa, about 98 km/h sustained over an hour. Gusts run higher, which is why large doors, end walls and anchor bolts are designed for the site's exposure, not a catalogue default.

Hail

Southern Alberta sees some of Canada's most damaging hail. Ask for wall and roof panels carrying a UL 2218 Class 4 impact rating in the manufacturer's listing, and check the paint system's warranty terms for hail.

Source: National Building Code – 2023 Alberta Edition, Volume 1: Table C-2, Climatic Design Data for Selected Locations in Alberta, NBC(AE) 2023. Your stamped drawings use the values for your exact site.

Building in Cochrane: questions

Do I need both a development permit and a building permit for a steel building in Cochrane?

Almost always. Planning Services decides the development permit under Land Use Bylaw 01/2022; outside residential districts only an accessory building of 10 m² or less is exempt, and that exemption disappears in a flood hazard area or next to an escarpment. The Town's Safety Codes team then issues the building permit. For a new commercial building it asks for the issued development permit, stamped drawings, signed Schedules A and B and an energy-code summary. We handle the permit application and the drawing package that goes with it.

Which snow and wind loads does a Cochrane steel building use?

Cochrane has its own entry in the climatic table of the National Building Code – 2023 Alberta Edition, and its ground snow load is higher than Calgary's, so a building designed to Calgary values is not automatically right here. The values on this page are Cochrane's. The final loads for your site are set on the building drawings stamped by an Alberta-registered professional engineer (P.Eng.) retained by the building manufacturer, and the Town's Safety Codes team reviews those drawings with the building permit.

What should I check about a Cochrane site before I plan the foundation?

Check whether the lot falls inside the flood hazard area mapped for the Bow River, Bighill Creek or Jumpingpound Creek. In the floodway, new buildings are not allowed. In the flood fringe, new development must sit at or above the 1:100-year flood level plus 0.5 m of freeboard, and the Town can ask for a geotechnical report or flood study. Escarpment lots need a setback set by a geotechnical study. Our steel building foundations guide covers the slab and pier choices that follow.

Should I buy a kit or have the building erected, and how long does Cochrane take?

The development permit alone takes at least 10 to 12 weeks in Cochrane, including the three-week appeal period, and the building permit follows it. Many owners settle the design while that runs and schedule delivery for after release. A kit suits an owner with a crew and equipment; with an erected or turnkey building we handle the frame, the cladding and the permit steps. Compare the two in our kit vs erected guide or request a quote.

Quote a building in Cochrane

Give us the size, the use and the site, and we'll reply with framing options, the permit route for your municipality and a quote.

Step 1 of 5
What are you building?

We use the details you send to answer your quote request and, if you go ahead, to order and build your building. If we can't take on your project and you tick the partner-builder box, we share your details with an independent supplier or erector in Alberta who can quote it. Our form and contact system is hosted by a service provider in the United States. See our Privacy Policy for details and for who to contact with questions.