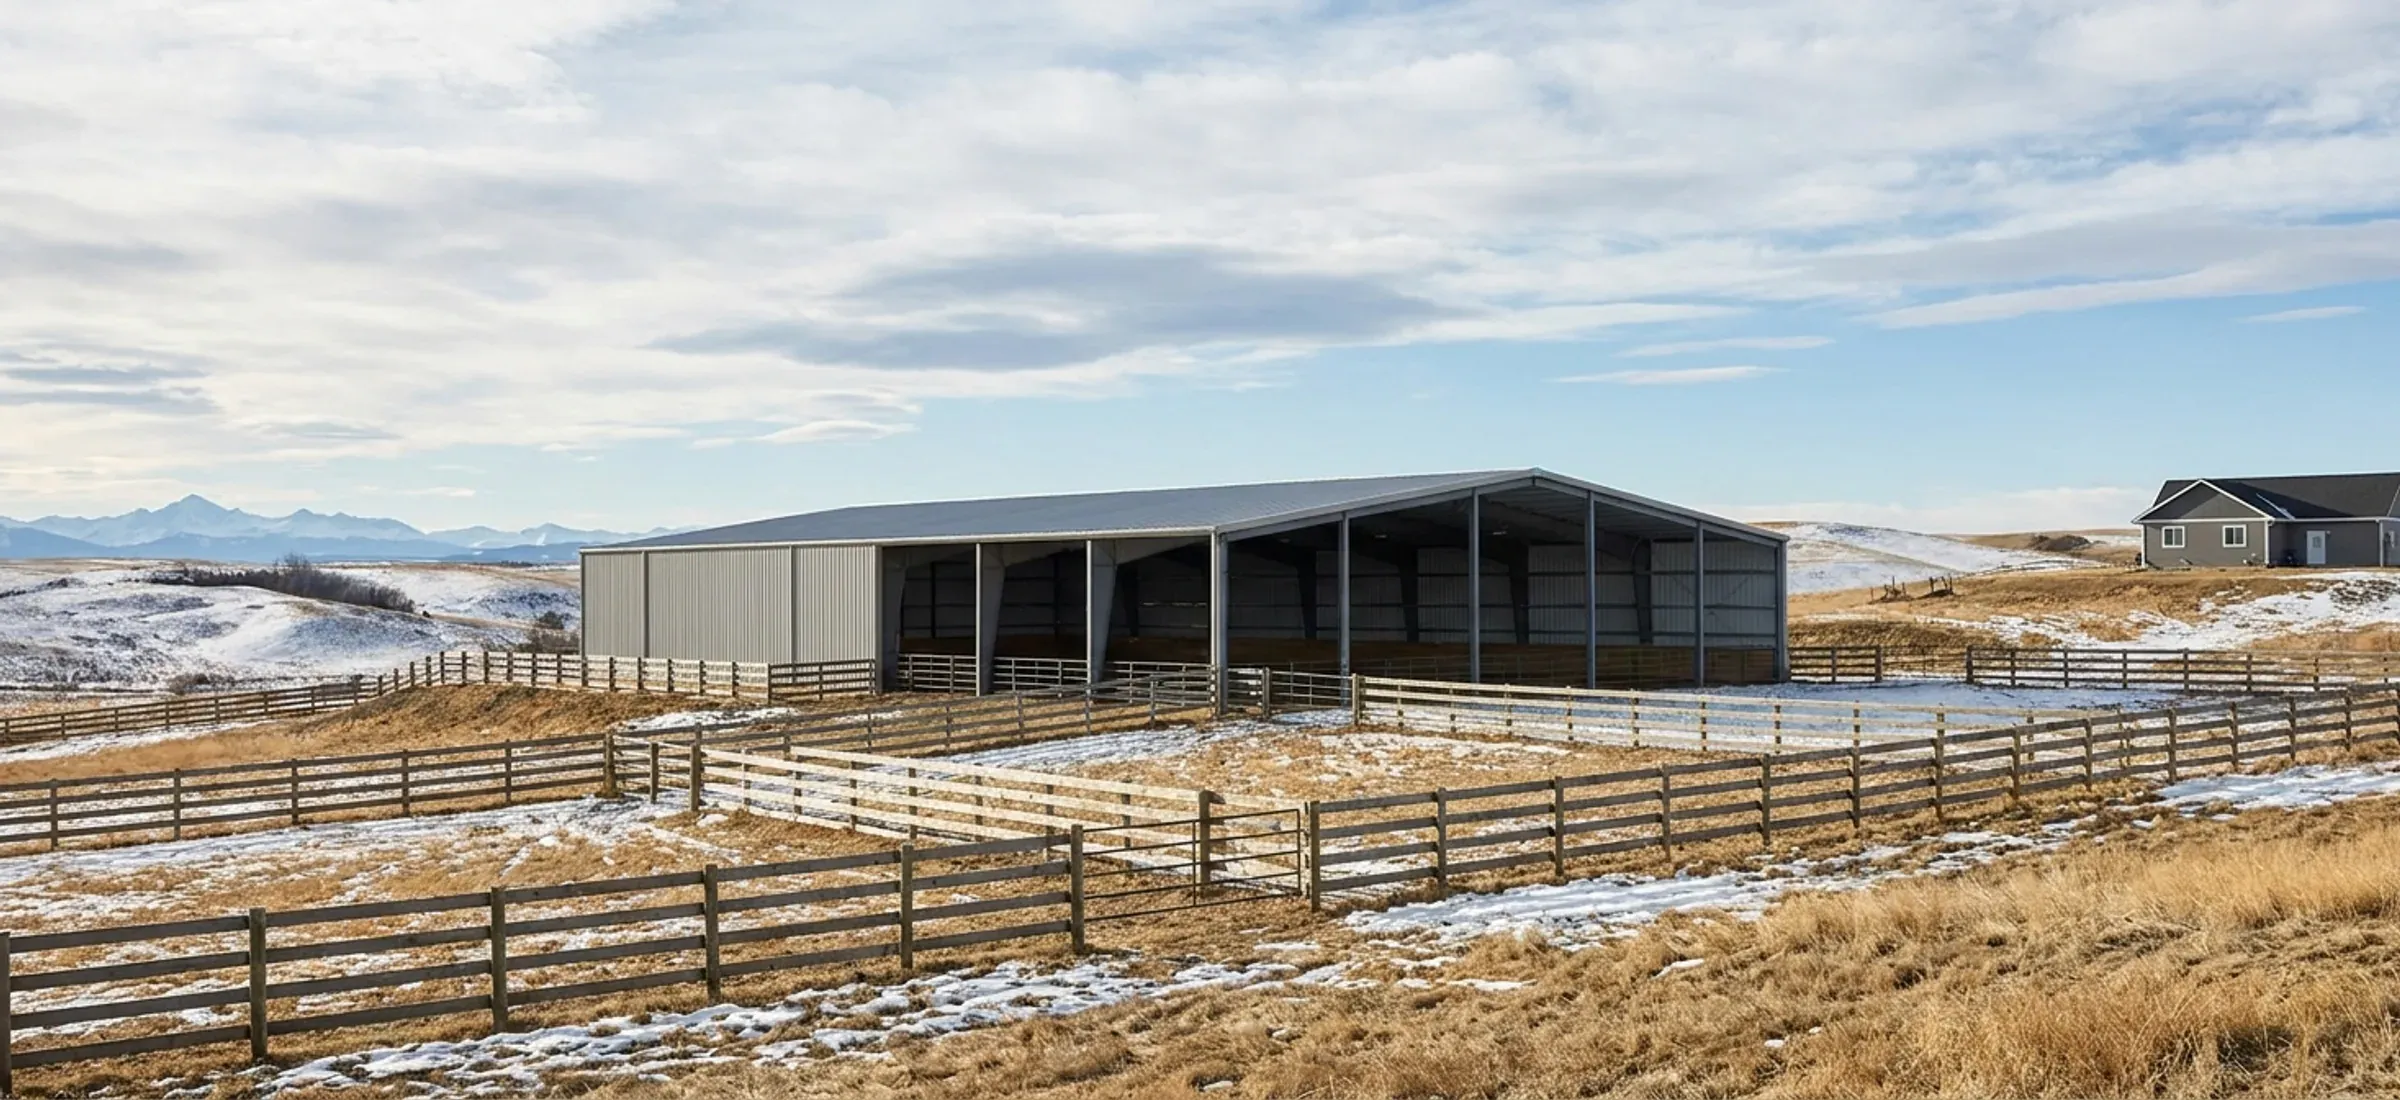
A steel riding arena on a horse property in rolling foothills with fenced paddocks
Foothills County

Indoor Riding Arenas in Foothills County

Every riding arena in Foothills County needs a development permit, and how many people ride in it decides which rules apply.

  • Permits: Foothills County Building and Safety Codes Department
  • Kit, erected or turnkey
  • Building drawings stamped by an Alberta-registered P.Eng.

Foothills County regulates riding arenas separately from shops and barns. The Land Use Bylaw states plainly that an arena is not an accessory building, even on a farm, and Section 10.3.1 requires a development permit for every riding arena. The bylaw then sorts arenas by use. A private arena serves the people living on the property and no more than four non-resident riders a day, and it can be no larger than 1,500 square metres (16,146 sq ft). It is a discretionary use in both the Agricultural and Country Residential districts. A limited public arena, used by up to 16 non-residents a day, and a commercial arena, used by more, both need the land redesignated to Direct Control District #29 before a development permit can be issued. Those two classes also need structural, mechanical and fire drawings stamped by a professional engineer and must meet the Building Code and Fire Code provisions for public buildings. Council heard amendments on 7 October 2026 that would let some private arenas proceed without a development permit, so confirm the rules in force before you apply. See our riding arenas page.

Indoor Riding Arenas: the rules in Foothills County

Foothills County Planning and Development (Development Authority)

Section 10.3: a development permit is required for all riding arenas. Arenas are classed as private, limited public or commercial (Section 2.5 definitions). A private arena is a building of no more than 1,500 sq m (16,146 sq ft) used solely by the residents and no more than four non-resident users per day; a larger private arena needs a site-specific bylaw amendment or redesignation to Direct Control District #29. Table 10.3 A limits a private arena to 1 animal unit per 3 acres and 4 non-resident vehicle trips a day, bars overnight camping, and requires a manure management plan.

Source: Foothills County Land Use Bylaw 60/2014, Office Consolidation (Updated September 8, 2026)

Foothills County Planning and Development (Development Authority)

Section 10.3.3: limited public and commercial arenas require redesignation to Direct Control District #29, followed by a development permit. Tables 10.3 B and 10.3 C require professionally stamped structural, mechanical and fire plans and compliance with the Building Code and Fire Code provisions for public buildings; commercial arenas also need a stormwater management plan and a traffic impact assessment.

Source: Foothills County Land Use Bylaw 60/2014, Office Consolidation (Updated September 8, 2026)

Foothills County Planning and Development (Development Authority)

Section 10.3.4: an arena not connected to the dwelling must be at least 2.4 m (7.8 ft) from it and meet the district's setbacks and height limits. In the Agricultural and Country Residential districts, arenas share the 10.67 m (35 ft) height limit with accessory buildings. Arena, private is a discretionary use in both districts, and the bylaw's definitions state that arenas are not accessory buildings.

Source: Foothills County Land Use Bylaw 60/2014, Office Consolidation (Updated September 8, 2026)

Foothills County Planning and Development (Development Authority)

Council scheduled a public hearing for October 7, 2026 on Land Use Bylaw amendments that would recognise private arenas as personal-use accessory buildings, letting those within the building size requirements proceed without a development permit. The outcome was not published on the County site as of October 13, 2026.

Source: Proposed Land Use Bylaw Amendments - Public Hearing October 7, 2026 - 1:30 p.m. | Foothills County

Red iron or light-gauge steel?

Most commercial, agricultural and large acreage buildings use rigid-frame "red iron" primary steel. Light-gauge cold-formed frames suit smaller garages and storage. This is how the two differ.

Attribute Rigid-frame red iron Light-gauge cold-formed
Primary frame Hot-rolled or built-up (welded plate) rigid frames, usually tapered, bolted at the haunch and ridge Cold-formed C-sections, screwed or bolted, used as both frame and secondary members
Secondary framing Cold-formed Z-purlins and girts spanning between frames The same cold-formed members, at closer spacing
Clear span Wide clear spans with no interior columns; modular columns optional for very wide buildings Shorter clear spans; wider buildings need interior posts
Frame spacing (bays) Wider bays, set by the manufacturer for the loads at your site Closer frame spacing
Overhead crane Frames and columns can be designed from the start to carry crane runway beams and brackets Not a crane structure
Doors and openings Large overhead and sliding doors framed between columns without losing the clear span Door sizes limited by frame spacing
Typical use Commercial, industrial, agricultural and large acreage shops Garages, small shops and storage
Drawings for the permit Stamped by an Alberta-registered P.Eng. retained by the manufacturer, for your site loads Varies by supplier; confirm stamped drawings before you buy

Built for Chinooks, snow drift and hail

Snow and drift

The building code's 1-in-50-year ground snow load for High River is 1.3 kPa, plus 0.1 kPa rain-on-snow. Foothills County isn't listed in the code's climate table; High River is the nearest listed location, about 11 km away, and your permit authority sets the value for your exact site. The roof load your indoor riding arenas is designed for starts there and goes up where snow drifts: against a taller wall, behind a parapet, or where a lean-to steps down from the main roof.

Chinook wind

The 1-in-50-year design wind pressure for High River is 0.65 kPa, about 114 km/h sustained over an hour. Gusts run higher, which is why large doors, end walls and anchor bolts are designed for the site's exposure, not a catalogue default.

Hail

Southern Alberta sees some of Canada's most damaging hail. Ask for wall and roof panels carrying a UL 2218 Class 4 impact rating in the manufacturer's listing, and check the paint system's warranty terms for hail.

Source: National Building Code – 2023 Alberta Edition, Volume 1: Table C-2, Climatic Design Data for Selected Locations in Alberta, NBC(AE) 2023. Your stamped drawings use the values for your exact site.

Site and foundation in Foothills County

An arena is usually the largest building on the property, so the setbacks and the height limit shape it more than any other building. A clear-span arena with a tall eave for riders and jumps has to fit under 10.67 metres measured as the average of the high and low grade points, which matters on the rolling ground west of Okotoks. The 1,500-square-metre cap applies to the private arena building, so ask the County early whether attached stalls or a viewing room count toward it. The County may limit animal units and require a manure management plan, so show the paddocks, manure storage and drainage on the site plan. Footing sand can go in without a development permit only if it does not change drainage, which means grading the pad so runoff leaves the site the way it did before. If you plan clinics or boarding, decide that before applying: those uses push the arena into the limited public or commercial class and a Direct Control redesignation. Our 100x200 steel building page covers large clear spans.

Common clear-span sizes

Size (ft)Floor areaTypical useFraming
30x40 1,200 sq ft Two-bay garage shop, hobby shop, small equipment storage red iron or light gauge
40x60 2,400 sq ft Acreage shop with RV or equipment bays, small contractor shop red iron or light gauge
60x100 6,000 sq ft Contractor yard building, machine storage, small warehouse red iron
100x200+ 20,000 sq ft Warehouse, crane-served fabrication shop, riding arena red iron

Every size is a starting point. Width, length, eave height and frame spacing are set to your use and your site.

Indoor Riding Arenas in Foothills County: questions

Can I give riding lessons in a private arena in Foothills County?

Only on a small scale. A private arena may be used by the residents plus no more than four non-resident users a day, with no more than four non-resident vehicle trips. Regular lessons, clinics or boarding for more riders than that make it a limited public arena (up to 16 non-residents a day) or a commercial arena, and both classes need the land redesignated to Direct Control District #29 by Council before a development permit can be issued.

How big can a private riding arena be in Foothills County?

The Land Use Bylaw caps a private arena at 1,500 square metres, which is 16,146 sq ft. A larger private arena needs a site-specific bylaw amendment or a redesignation to Direct Control District #29. The arena must also fit the district's 10.67-metre height limit and setbacks, including 15 metres from side and rear property lines and 48 metres from the centreline of a municipal road.

Do I need stamped drawings for an arena here?

For limited public and commercial arenas, the Land Use Bylaw requires professionally stamped structural, mechanical and fire plans and compliance with the Building Code and Fire Code provisions for public buildings. For a private arena the bylaw leaves other requirements to the Approving Authority. Every steel arena we supply comes with structural drawings stamped by an Alberta-registered professional engineer (P.Eng.) retained by the building manufacturer, and the County's building permit checklists call for a professional engineer's seal on structural work outside Part 9 of the code.

Does bringing in arena footing sand need a permit?

Not a development permit, under Section 4.2.1.37 of the Land Use Bylaw, as long as placing the sand and fill does not change the natural drainage into, out of or through the property, or reduce its natural drainage storage. Large pads that alter how water moves across the land fall under the lot grading rules instead, so set the pad elevation and drainage plan before the footing goes in.

Quote a building in Foothills County

Give us the size, the use and the site, and we'll reply with framing options, the permit route for your municipality and a quote.

Step 1 of 5
What are you building?

We use the details you send to answer your quote request and, if you go ahead, to order and build your building. If we can't take on your project and you tick the partner-builder box, we share your details with an independent supplier or erector in Alberta who can quote it. Our form and contact system is hosted by a service provider in the United States. See our Privacy Policy for details and for who to contact with questions.