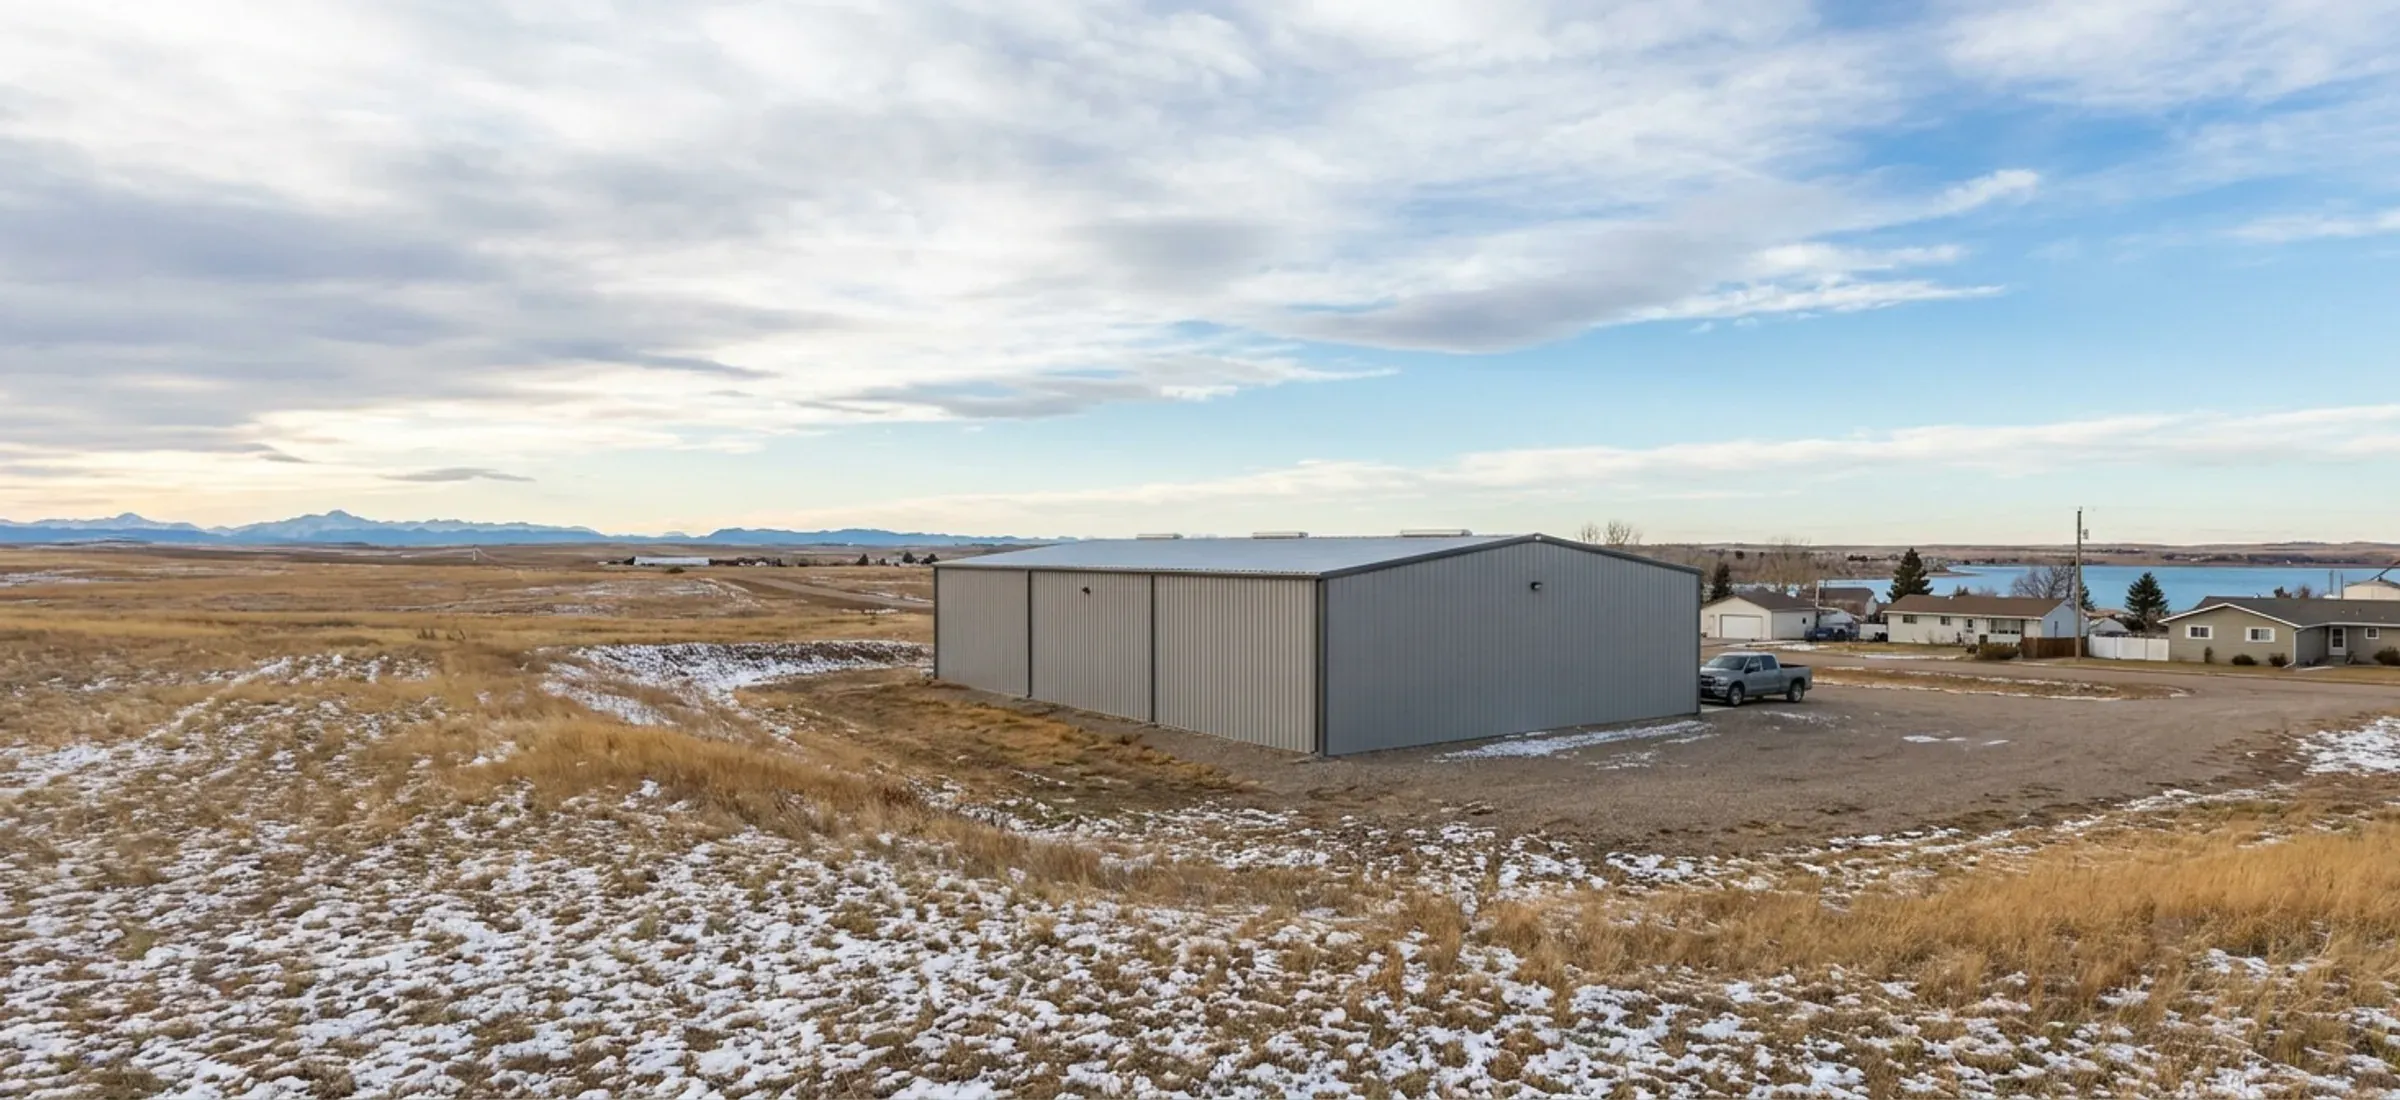
A steel commercial building on flat land near a lake, with low prairie and open sky behind
Calgary region

Steel Buildings in Chestermere

Chestermere grew from a summer village around Chestermere Lake into a town in 1993 and became a city on January 1, 2015.

  • Permits: City of Chestermere safety codes officers
  • City of Chestermere

It is still mostly residential, so land for a commercial or light-industrial steel building is concentrated in one district under Land Use Bylaw 020-24: Business Park/Light Industrial (BP/LI).

BP/LI permits warehouses, manufacturing, general industries (type 1), automotive and equipment services, limited contractors and self-storage as permitted uses, so most warehouse and shop buildings avoid a discretionary decision.Principal buildings can reach 3 storeys to a maximum of 15.0 m, but accessory buildings are capped at 4.5 m, so a tall second shop on the same lot needs to be planned as part of the principal development, not added later. Next to the Trans-Canada or Highway 791 the Development Authority may ask for a deeper setback and extra berming.

Chestermere has its own building and utility safety codes officers, so plan review and inspections stay with City staff. The City's flow chart runs from a pre-application meeting through development permit, development agreement and letter of credit, to building permit, occupancy and a development completion certificate. Water comes from the City of Calgary under a regional servicing agreement. Design snow and wind values are taken from the code's Calgary station, about 17 km west. Permit timing is explained in steel building permits in Alberta.

Permits and land use in Chestermere

Development permit

City of Chestermere Planning & Development

No development may be undertaken without a development permit except the exemptions in s. 4.2 of Land Use Bylaw 020-24, none of which covers a new commercial or industrial building. The City's process flow for commercial, industrial and institutional development starts with an optional pre-application meeting, then a completeness review (up to 20 days), circulation to departments and external agencies (up to 30 days) and a decision (up to 40 days or longer). An approved discretionary permit has a 21-day appeal period to the Subdivision and Development Appeal Board. After 'prior to issuance' conditions are met, the applicant signs a development agreement and provides a letter of credit as security.

Source: Permit Process Flow: Commercial, Industrial, Institutional, & Large-Scale Multi-Family Developments

Building permit

City of Chestermere safety codes officers

The City of Chestermere has its own Building and Utility Safety Codes Officers, who perform building, HVAC, electrical, gas, plumbing and private sewage inspections; inspections are requested by email with 2-3 business days' notice and none are carried out without a valid permit. In the City's process flow a safety codes officer reviews the building permit application after the development permit, construction can start once it is approved, and the building may not be occupied before an occupancy permit is issued. City staff then make at least two development completion inspections before securities are released.

Source: Development & Safety Code Inspections | City Services

Land use

City of Chestermere (Land Use Bylaw 020-24, consolidated July 23, 2026)

Business Park/Light Industrial District (BP/LI, s. 10.15) creates employment through an integrated business park. Permitted uses include Warehouses, Manufacturing, General Industries Type 1, Automotive, Equipment and Vehicle Services, Contractors (Limited), Self-Storage Facilities, Agricultural Support Services and Offices; Contractors (General), General Industries Type 2 and Accessory Buildings and Uses are discretionary. Front yard 6.0 m; side and rear yards 1.2 m (6.0 m on the street side of a corner site, or where the rear yard abuts a residential district), with no side yard needed where a fire-resistant wall is provided under the Alberta Building Code. Maximum height 3 storeys to 15.0 m for principal buildings and 4.5 m for accessory buildings; lot coverage 50%; floor area ratio 1.0; 10% of each lot landscaped. The Development Authority may require a greater setback and extra landscaping and berming next to the Trans-Canada Highway, Highway 791 and other major roads, and roof apparatus must be screened.

Source: City of Chestermere Land Use Bylaw No. 020-24 (May 2024, including amendments up to July 2026)

Servicing

City of Chestermere Utilities

Chestermere receives treated drinking water from the City of Calgary as a regional water customer, through two independent feeds, and discharges wastewater to Calgary through two pipes. Under the regional servicing agreement Chestermere must apply the same water-restriction stages as Calgary. The City says major capacity expansions are not expected until the population approaches about 60,000.

Source: Water Supply & System | Residential Services

Chestermere at a glance

City status
Became the City of Chestermere on January 1, 2015, after Council decided on September 29, 2014 to apply for city status; it had been a town since March 1, 1993.
History | City Hall
Safety codes inspections
The City has its own Building and Utility Safety Codes Officers for building, HVAC, electrical, gas, plumbing and private sewage inspections.
Development & Safety Code Inspections | City Services
Water supply
Treated water comes from the City of Calgary through two independent feeds; Chestermere must follow Calgary's water-restriction stages.
Water Supply & System | Residential Services
Waterbridge growth area
The 2014 Waterbridge Master Area Structure Plan covers 970 hectares (2,400 acres) on the city's west side and includes a business park at its north end along the Trans-Canada Highway.
Chestermere Gateway Area Structure Plan (adopted February 16, 2016)
BP/LI accessory height
Accessory buildings in the Business Park/Light Industrial District are limited to 4.5 m, against 15.0 m for principal buildings.
City of Chestermere Land Use Bylaw No. 020-24 (May 2024, including amendments up to July 2026)

Built for Chinooks, snow drift and hail

Snow and drift

The building code's 1-in-50-year ground snow load for Calgary is 1.1 kPa, plus 0.1 kPa rain-on-snow. Chestermere isn't listed in the code's climate table; Calgary is the nearest listed location, about 17 km away, and your permit authority sets the value for your exact site. The roof load your steel building is designed for starts there and goes up where snow drifts: against a taller wall, behind a parapet, or where a lean-to steps down from the main roof.

Chinook wind

The 1-in-50-year design wind pressure for Calgary is 0.48 kPa, about 98 km/h sustained over an hour. Gusts run higher, which is why large doors, end walls and anchor bolts are designed for the site's exposure, not a catalogue default.

Hail

Southern Alberta sees some of Canada's most damaging hail. Ask for wall and roof panels carrying a UL 2218 Class 4 impact rating in the manufacturer's listing, and check the paint system's warranty terms for hail.

Source: National Building Code – 2023 Alberta Edition, Volume 1: Table C-2, Climatic Design Data for Selected Locations in Alberta, NBC(AE) 2023. Your stamped drawings use the values for your exact site.

Building in Chestermere: questions

Who issues building permits for a steel building in Chestermere?

The City of Chestermere. It has its own safety codes officers, who review the building permit and do the building, HVAC, electrical, gas and plumbing inspections. The development permit comes first: the City's process for commercial and industrial work runs through completeness review, circulation and a decision, then a development agreement and letter of credit, then the building permit. Nothing can be occupied until an occupancy permit is issued, and inspections need 2-3 business days' notice.

What snow and wind loads apply to a steel building in Chestermere?

Chestermere is not a named location in the building code's climatic table, so the design uses the nearest named station, Calgary, about 17 km west. The values shown on this page come from that station. The building manufacturer's P.Eng. designs the frame and cladding to them, and the City's safety codes officer checks the stamped drawings at plan review. Large overhead doors in end walls are where wind design most often drives the framing, so settle door sizes before the drawings are stamped.

What are the setbacks and height limits for a steel building in Chestermere's business park district?

In the Business Park/Light Industrial District the front yard is 6.0 m and side and rear yards are 1.2 m, rising to 6.0 m on a corner's street side or where a rear yard backs onto a residential district. A principal building can be 3 storeys up to 15.0 m; an accessory building only 4.5 m. Lot coverage is capped at 50% and 10% of the lot must be landscaped. Sites on the Trans-Canada or Highway 791 may be asked for more setback and berming.

How long does a commercial steel building take to approve and build in Chestermere?

The City's own flow chart allows up to 20 days for completeness, up to 30 for circulation and up to 40 or more for the decision, plus 21 days of appeal period if the use is discretionary. A kit and an erected building go through the same approvals, so ordering steel during the development permit review is how most projects save time. With a kit your own crew must also book each inspection. See kit vs erected.

Quote a building in Chestermere

Give us the size, the use and the site, and we'll reply with framing options, the permit route for your municipality and a quote.

Step 1 of 5
What are you building?

We use the details you send to answer your quote request and, if you go ahead, to order and build your building. If we can't take on your project and you tick the partner-builder box, we share your details with an independent supplier or erector in Alberta who can quote it. Our form and contact system is hosted by a service provider in the United States. See our Privacy Policy for details and for who to contact with questions.